No products in the cart.
Is a Tool Length Measurement System Necessary? Essential for Precision CNC Machining

Contents
In modern industrial automation and precision manufacturing, a tool length measurement system is indispensable for production quality, efficiency, and safety. It automatically detects tool wear and breakage, eliminates manual measurement errors, and guarantees continuous, high-precision processing. These systems are critical for maintaining part tolerances and minimizing scrap rates on CNC machines.
Mermak CNC Technical Guide
Practical notes for CNC router, automation and industrial motion systems.
In the realm of industrial automation and particularly CNC machining centers, the quality, precision, and efficiency of machined parts are directly linked to the proper management of cutting tools with accurate parameters. In this context, a tool length measurement system is a hardware and software solution that automatically measures the length, and sometimes the diameter, of cutting tools, typically using laser or contact probe technology. These systems integrate with the machine’s control unit to determine the real-time length of tools relative to the machine’s reference point, transferring this data to the machining program. This eliminates the need for manual measurement during tool wear, tool changes, or new tool setup, minimizing potential human errors and significantly reducing production downtime.
So, is a tool length measurement system truly necessary? Absolutely. In today’s competitive manufacturing environment, precision manufacturing, high efficiency, and automation are indispensable. Tool length measurement systems play a pivotal role in achieving these goals. Ensuring tools are set to the correct length guarantees that machined parts meet the required tolerances. Incorrect tool length input leads to increased scrap parts, the need for rework, and consequently, significant cost increases. Furthermore, these systems can monitor the tool’s condition (broken, worn), enhancing operational safety and preventing damage to the machine and workpiece. In essence, for modern production facilities, tool length measurement systems are a strategic investment for quality control, cost optimization, and operational continuity.
Operating Principles and Technical Data
The operating principles of tool length measurement systems vary based on the technology used, but the fundamental objective remains the same: to precisely determine the tool’s length or tip position relative to the machine’s reference. The two most common technologies are laser-based systems and contact probe (touch sensor) systems.
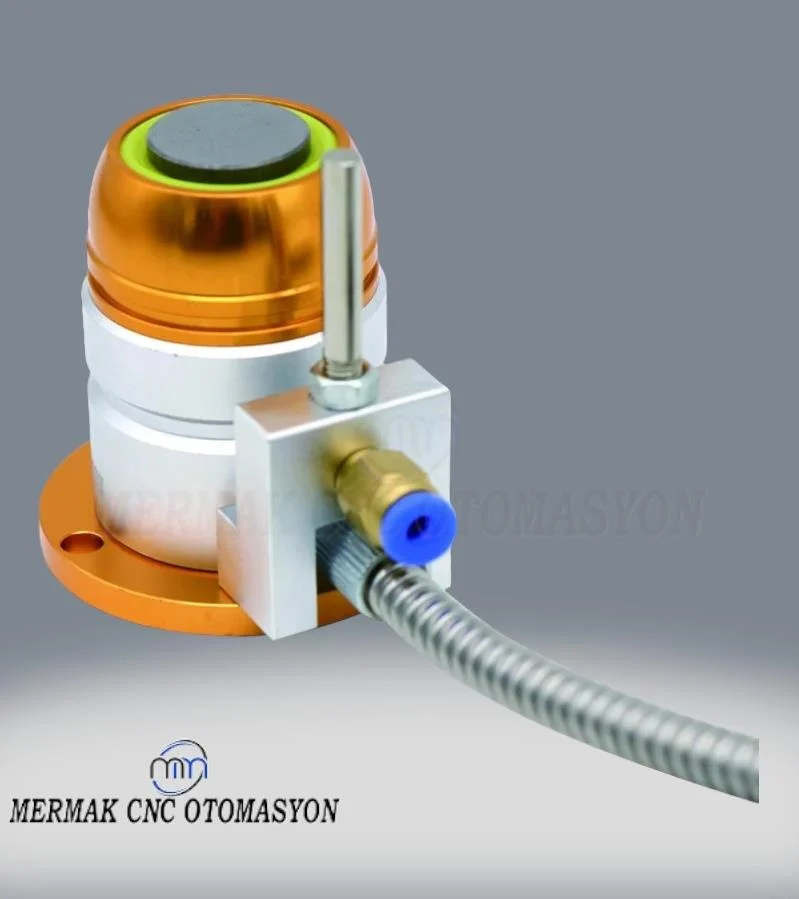
Laser-Based Tool Length Measurement Systems
Laser-based systems measure without physical contact with the tool. A laser transmitter and receiver are fixed to the machine table or a designated position. As the tool passes through the laser beam, its length or tip is detected by analyzing the interruption of the beam or shadow analysis. These systems are known for their high-speed measurement capabilities and can detect micro-level fractures or wear on the tool’s cutting edges. Their non-contact nature makes them ideal for delicate tools, as they apply no force. Laser systems can be used for a wide range of tools, from very small diameter cutters to large milling tools.
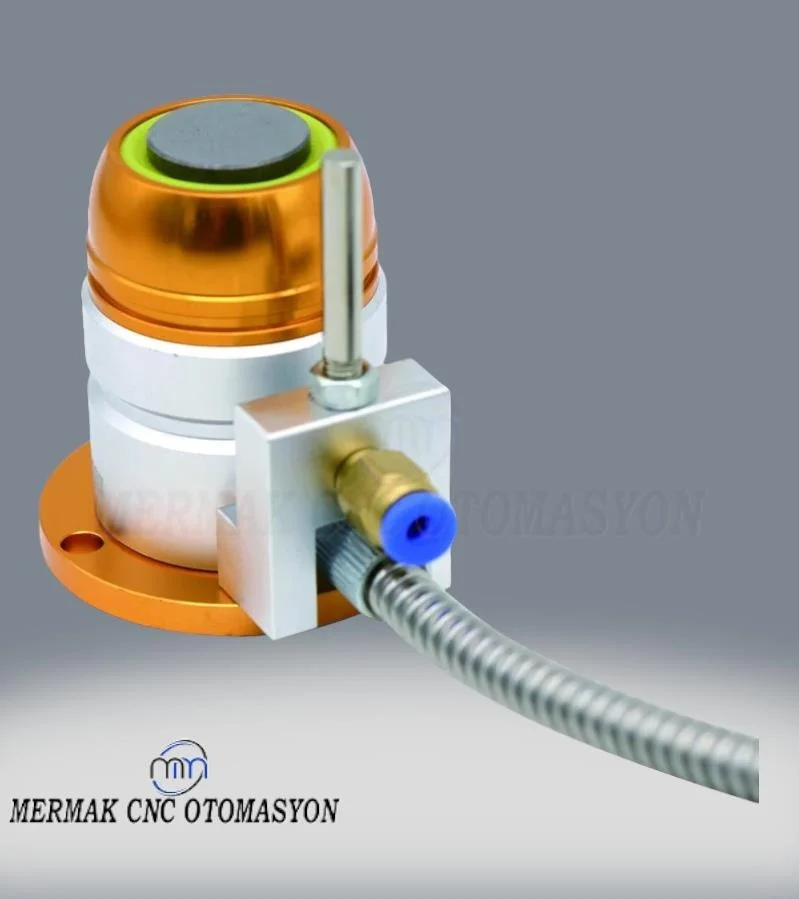
Contact Probe (Touch Sensor) Based Tool Length Measurement Systems
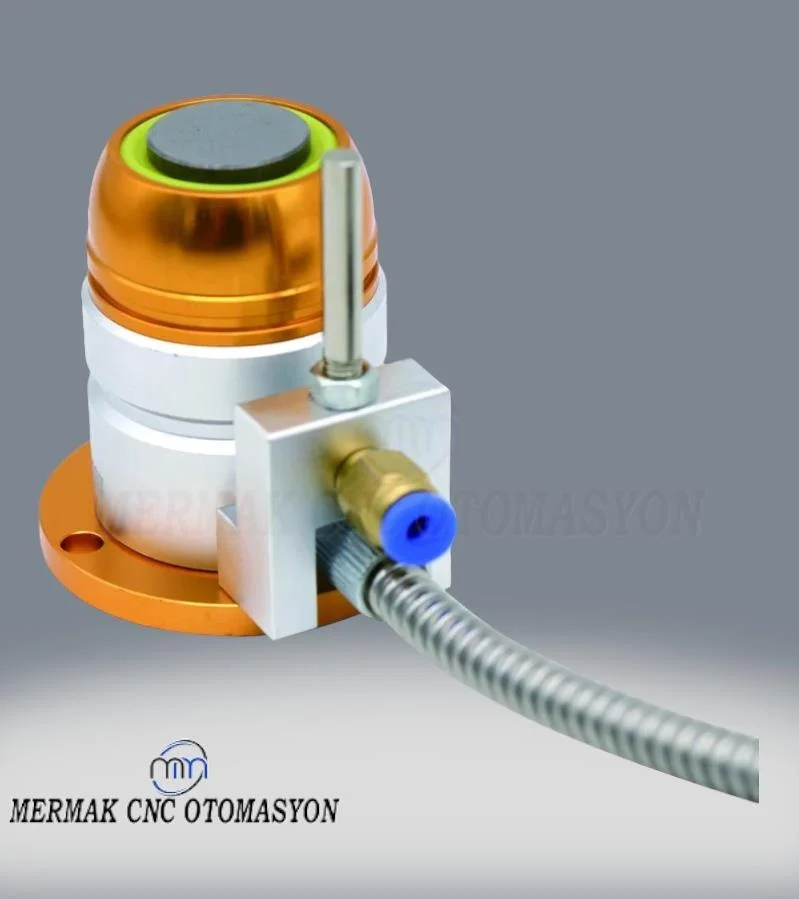
Contact probe systems consist of a sensor tip (typically diamond or carbide) and a precision switching mechanism. When the tool contacts the sensor tip with a specific force, the sensor sends a signal, and the CNC control unit records the tool’s current position. This position is used to determine the tool length. Contact probe systems are generally more robust and can be more resistant to harsh environments with chips and coolant. However, due to the small force applied during measurement, laser systems might be more suitable for very delicate tools. These systems can also be used for measuring tool diameter and detecting tool breakage.
Both systems send the measured data directly to the machine’s CNC control unit. The control unit uses this data to update tool offsets, ensuring that the depths and dimensions specified in the program are automatically adjusted according to the tool’s actual length. This automation is key to maintaining part tolerances, reducing scrap rates, and ensuring consistent machining quality.
| Parameter | Value/Description |
|---|---|
| Measurement Principle | Laser-Based (Non-contact) or Contact Probe (Touch) |
| Repeatability | ±0.5 µm – ±5 µm (Varies by system type and environmental conditions) |
| Measurement Accuracy | 1 µm – 10 µm |
| Measurement Speed | 100 mm/s – 2000 mm/s (Faster with laser systems) |
| Max. Tool Diameter | 0.1 mm – 200 mm (Supports a wide range) |
| Max. Tool Length | 20 mm – 400 mm (Application dependent) |
| Protection Class (IP) | IP67 – IP68 (Protection against water, dust, and coolant) |
| Interface | Digital I/O, RS232, Profibus, Ethernet/IP (Integration with CNC control) |
| Operating Temperature | 0°C – 50°C (Industrial standards) |
Key Considerations for Industrial Application
- Correct Sensor Selection: The type of materials to be machined, tool geometry (very small/large tools), required precision, and the machine’s operating environment (chip load, coolant intensity) are critical factors in sensor selection. For instance, non-contact laser systems are preferred for very small and delicate tools, while contact probes may suffice for more robust tools in roughing operations. Environmental conditions dictate the required IP protection class of the sensor.
- Mounting and Calibration: Proper mounting is vital for accurate and reliable system operation. The sensor must be installed in a location easily accessible to the tool for measurement but protected from collisions with the tool or workpiece during machining. Regular calibration after mounting is essential to guarantee measurement accuracy and compensate for environmental factors like temperature fluctuations and vibrations.
- Environmental Conditions and Maintenance: Industrial environments can be dusty, chip-laden, and exposed to coolant. These conditions can contaminate laser optics or the probe’s contact surface, leading to measurement errors. Therefore, regular cleaning of the sensor, inspection of protective covers, and adherence to general maintenance procedures are necessary. Cleanliness of optical surfaces for laser systems and the probe tip for contact systems is critical.
- CNC Integration and Software Compatibility: Seamless integration with the machine’s CNC control unit is mandatory. This includes compatibility in data transfer protocols, measurement macros, and user interface. The software provided by the supplier must be compatible with the CNC system and easily programmable for efficient system utilization.
- Operator Training: Adequate training for machine operators and maintenance personnel is crucial to leverage the system’s full potential. Familiarity with correct usage techniques, calibration procedures, and troubleshooting steps ensures the system’s longevity and error-free operation.
Implementing a tool length measurement system is a significant step towards enhancing the precision, efficiency, and reliability of your CNC operations. It’s an investment that pays dividends through reduced scrap, improved part quality, and increased throughput.
For advanced CNC solutions and expert consultation on integrating such systems into your workflow, Mermak CNC is your trusted partner. Request a quote on WhatsApp to discuss your specific needs and explore how our industrial CNC router machines can elevate your production capabilities.
Related product categories: General · Electronics · Combination Packages