No products in the cart.
Workpiece Zeroing and Z-Axis Calibration in CNC: A Field Guide for Industrial Buyers
Contents
- Workpiece Zeroing and Z-Axis Calibration in CNC: A Field Guide and Technical Article At the heart of industrial automation, CNC (Computer Numerical Control) machines are indispensable components of today’s manufacturing industry. For these machines to operate efficiently and precisely, two fundamentally critical processes are essential: workpiece zeroing and Z-axis calibration. These two operations directly impact the geometric accuracy, surface quality, and overall production efficiency of the workpiece. Incorrect zeroing or faulty Z-axis calibration can lead to increased scrap rates, extended production times, reduced tool life, and even potential damage to the machine. This detailed field guide and technical article aims to provide engineers, technicians, and operators in the industrial automation sector with an in-depth exploration of these topics, offering best practices, technical details, and solutions to common problems. In modern manufacturing, precision and repeatability are key to gaining a competitive advantage, and the correct management of these processes forms the foundation of digitized factories. Operating Principle and Technical Data
- Workpiece Zeroing
- Z-Axis Calibration (Tool Length Measurement)
- Field Considerations for Industrial CNC Router Operations
- Common Problems and Solutions
- Expert Advice for CNC Precision
- Request a Quote on WhatsApp
- FAQ
Workpiece Zeroing and Z-Axis Calibration in CNC: A Field Guide and Technical Article
At the heart of industrial automation, CNC (Computer Numerical Control) machines are indispensable components of today’s manufacturing industry. For these machines to operate efficiently and precisely, two fundamentally critical processes are essential: workpiece zeroing and Z-axis calibration. These two operations directly impact the geometric accuracy, surface quality, and overall production efficiency of the workpiece. Incorrect zeroing or faulty Z-axis calibration can lead to increased scrap rates, extended production times, reduced tool life, and even potential damage to the machine. This detailed field guide and technical article aims to provide engineers, technicians, and operators in the industrial automation sector with an in-depth exploration of these topics, offering best practices, technical details, and solutions to common problems. In modern manufacturing, precision and repeatability are key to gaining a competitive advantage, and the correct management of these processes forms the foundation of digitized factories.
Operating Principle and Technical Data
In CNC machining processes, a reference point is required for the machine to accurately guide its movements relative to the workpiece. This reference point is called the Workpiece Coordinate System (WCS) and is typically defined as a specific corner, center, or edge of the part. Workpiece zeroing is the process of informing the CNC control unit where this WCS is located relative to the machine’s own coordinate system (MCS – Machine Coordinate System). Z-axis calibration, on the other hand, is the process of accurately measuring the length of each tool used relative to the machine reference point and entering it into the control unit. These two processes ensure that the CNC machine processes the part at the correct depth, in the correct position, and with the correct dimensions.
Workpiece Zeroing
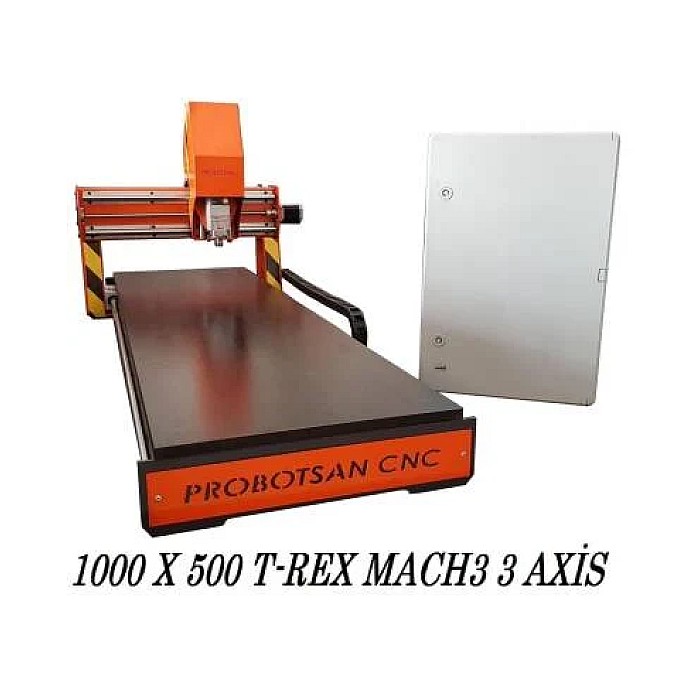
Workpiece zeroing determines the position of the workpiece on the machine table, ensuring that machining operations defined by G-codes are performed relative to this position. This process is typically done using work offsets such as G54, G55, G56. Each offset allows for the definition of a different workpiece or a different starting point on the same workpiece.
- Manual Methods:
- Edge Finder: Mechanical or electronic edge finders provide a signal or visual indication by physically touching the edge of the workpiece. The operator follows this signal to manually bring the axes to the zero point and records the machine coordinates as a work offset. While simple and low-cost, it is prone to operator error and is a slow method.
- Dial Indicator: Used especially for circular parts requiring precise centering. The indicator is mounted on the spindle motor and rotated around the part to determine the highest and lowest points, thus finding the center. This is also a time-consuming and expertise-demanding method.
- Automatic Methods (Probe Systems):
- Touch Probe: This probe, mounted on the spindle motor, sends a trigger signal when it physically contacts the surface of the workpiece. The CNC control unit records the probe’s position at the moment of this signal and automatically calculates the work offset. Touch probes can perform high-precision zeroing in the X, Y, and Z axes. Being programmable, they enable fast and automatic zeroing of complex geometries or multiple parts.
- Laser-Based Systems: Used especially in situations requiring precise and non-contact measurement. They collect dimension and position data by scanning the part’s surface with a laser beam or focusing on specific points. They offer high-speed and wear-free measurement capabilities, but investment costs are higher.
Z-Axis Calibration (Tool Length Measurement)
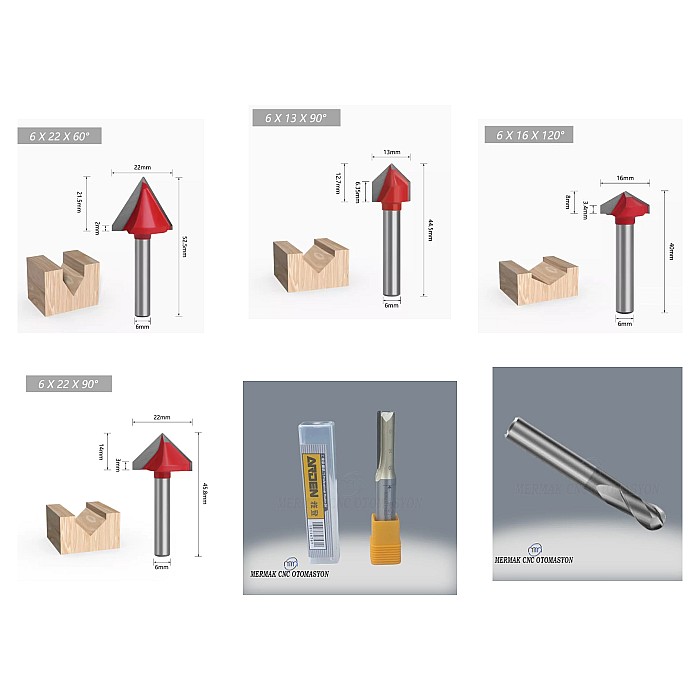
Z-axis calibration is the process of determining the distance of each tool’s cutting edge from the machine’s reference point. This distance is recorded as a tool length offset and is typically called within the program using an H code. Without correct tool length offsets, the depths and Z positions specified in the CNC program will be inaccurate.
- Manual Methods:
- Setting Block / Paper Method: A block of known thickness (e.g., 50 mm) is placed on the machine table. The tool tip is brought into contact with this block or a thin piece of paper placed on the block, and the Z-axis coordinate is read. The tool’s length is calculated by subtracting the block’s thickness from this value. It is simple and inexpensive but can lead to operator error and repeatability issues.
- Reference Tool Method: The length of a reference tool is measured manually with high precision and used as a fixed value. The lengths of other tools are determined by taking their differences relative to this reference tool.
- Automatic Methods (Tool Setting Devices):
- In-Machine Tool Setter: This is a touch probe fixed to the machine table with a known Z-height. The tool is brought close to this probe, and upon contact, the probe sends a signal. The CNC control unit uses this signal to automatically calculate the tool’s length and save it to the corresponding H-code offset. This method minimizes operator intervention, increases measurement speed, and ensures high repeatability. It is critical for time savings, especially in multi-tool operations.
- Off-Machine Tool Pre-Setter: Tools are precisely measured at a separate measurement station, independent of the machine. These devices typically use optical or camera-based systems to determine the tool’s length and diameter with sub-micron precision. The measured values are transferred to the CNC control unit either manually or via a data transfer system. This method shortens tool change times and reduces machine downtime.
- Laser Tool Setting Systems: Measures the tool’s length and diameter non-contact. Ideal for fragile tools or very small diameter tools. It can also detect tool wear or breakage.
| Parameter | Value/Description |
|---|---|
| Repeatability (Automatic Probe Systems) | ±1 µm (Touch Probe), ±0.5 µm (Laser Systems) |
| Measurement Speed (Automatic Systems) | 1-10 seconds/tool (In-Machine Probe), 0.5-5 seconds/tool (Off-Machine) |
| Detection Principle | Mechanical Trigger (Touch Probe), Optical/Laser (Laser Systems) |
| Application Area | All CNC milling, turning, grinding machines |
| System Cost (Average) | 5,000 – 50,000 EUR (Varies by model and feature) |
| Maintenance Frequency | Periodic cleaning and annual calibration check recommended. |
| Environmental Conditions Tolerance | IP67 protection class recommended against dust, liquids, and temperature variations. |
| Probe Life (Average) | 5 million triggers or as per manufacturer datasheet. |
Field Considerations for Industrial CNC Router Operations
- Surface Preparation and Material Properties: It is critical that the surfaces of the workpiece where zeroing will be performed are clean, deburred, and smooth. Irregular or dirty surfaces can cause the probe to trigger incorrectly. The performance of laser systems can be particularly affected by reflective or transparent materials.
- Chip and Coolant Management: Chips generated during machining and the coolants used can seriously affect the measurement accuracy of both the probe and the tool setter. Cleaning the area with compressed air or using automatic cleaning functions before measurement is vital.
- Fixture Rigidity and Workpiece Clamping: Secure and vibration-free clamping of the workpiece to the machine table is essential for the repeatability of zeroing and calibration. Loose or flexible clamping can lead to micron-level deviations during measurement.
- Environmental Factors: Temperature changes, vibrations, and air currents in the machine environment can affect measurement accuracy, especially with long tools or in high-precision applications. A stable ambient temperature and a vibration-free foundation are important for precise measurements.
- Periodic Calibration of Measuring Devices: Touch probes, tool setters, and other measuring equipment can wear out or lose their calibration over time. It is mandatory to check and, if necessary, readjust the calibration of these devices at intervals specified by the manufacturer or after a certain period of use.
- Operator Training and Standard Procedures: Even the most advanced systems depend on the knowledge and skill of the operators using them. All operators must receive comprehensive training on zeroing and calibration procedures, strictly adhere to Standard Operating Procedures (SOPs), and be able to identify and correct potential errors.
- CAM and CNC Control Integration: Modern CAM software can automatically integrate work offsets and tool length offsets into the program. It must be ensured that this integration is done correctly and that the CNC control unit parameters are compatible with these systems.
Common Problems and Solutions
Problems encountered in the field typically arise from measurement errors, equipment malfunctions, or operator issues. Here are some common problems and proposed solutions:
- Dimensional Errors Due to Incorrect Workpiece Zeroing:
- Problem: The dimensions of the machined part in the X, Y, or Z axes differ from the program; there is shifting or incorrect positioning of the part.
- Solution: Check the work offset values. Verify the probe’s calibration. Ensure the workpiece is correctly and securely clamped to the fixture. Make sure the probe tip or edge finder is clean during the zeroing process. Provide retraining to ensure the operator is correctly following the zeroing procedure.
- Z-Axis Depth Errors (Incorrect Tool Length Measurement):
- Problem: The depth of machined holes or milling depths are incorrect.
- Solution: Check the tool length offsets (H codes). Check the calibration of the tool setter probe or off-machine pre-setter. Ensure the tool is correctly and fully inserted into the spindle motor collet. Clean the surface of the tool setter probe and the tool tip. Evaluate the effect of temperature changes on tool length and activate compensation mechanisms if necessary.
- Touch Probe or Tool Setter Device Malfunctions:
- Problem: The probe is not triggering, continuously triggering, or sending an erroneous signal.
- Solution: Check the probe’s batteries and replace if necessary. For wired probes, check cable connections and connectors. Check if the probe tip is damaged and replace if necessary. Inspect for chip or fluid accumulation in the probe’s internal mechanism and clean it. Check probe signal inputs and related parameters in the PLC program. Seek support from the manufacturer’s service.
- Measurement Errors Caused by Vibration:
- Problem: Repeatability issues are experienced, especially with long tools or in precise measurements.
- Solution: Check the integrity of the machine’s foundation and vibration damping systems. Increase the rigidity of the workpiece and fixture. Minimize other sources of vibration around the machine during measurement.
- Software and Control System Integration Issues:
- Problem: Measured values are not correctly transferred to the CNC control unit, or the control unit does not detect probe signals.
- Solution: Check the relevant parameters of the CNC control unit (e.g., probe input signal, offset recording parameters). Ensure the probe is correctly defined in the PLC program and that the signal processing logic is functioning. Verify that the CAM post-processor is generating G/M codes correctly. Consult manufacturer manuals or seek technical support.
Expert Advice for CNC Precision
Workpiece zeroing and Z-axis calibration are two cornerstones of modern manufacturing. Executing these processes with precision and correct methods not only produces quality products but also reduces production costs, extends tool life, and increases machine utilization efficiency. For businesses operating in the industrial automation sector, investing in these areas is not a luxury but a necessity to remain competitive. Advanced solutions such as automatic probe systems and off-machine pre-setters minimize the risk of human error associated with manual methods, while maximizing production speed and repeatability. As expert advice, it is critical for every business to select the best zeroing and calibration systems suitable for their specific needs and production volume, ensure the installation and maintenance of these systems are carried out by competent technical personnel, and provide continuous training to their operators. Furthermore, attention to environmental factors such as temperature control, chip, and coolant management directly impacts measurement accuracy. In the future, with Industry 4.0 and artificial intelligence integration, these processes are expected to become even smarter, gaining predictive maintenance and adaptive calibration capabilities. Therefore, following technological developments and continuously improving processes are indispensable for sustainable success. It should not be forgotten that micron-level precision is one of the most important factors that make a difference in the global market.
Request a Quote on WhatsApp
For more information on Mermak CNC industrial CNC router machines, spindle motors, servo drives, linear guide rails, vacuum tables, and motion control systems, or to discuss your specific precision machining needs, please do not hesitate to request a quote on WhatsApp. Our experts are ready to assist you in optimizing your production processes for unparalleled accuracy and efficiency.
FAQ
What is workpiece zeroing in CNC machining?
Workpiece zeroing in CNC machining is the process of defining the exact location of the workpiece's coordinate system (WCS) relative to the machine's coordinate system (MCS). This ensures that all machining operations defined in the G-code are performed accurately on the part.
Why is Z-axis calibration important for industrial CNC routers?
Z-axis calibration, also known as tool length measurement, involves precisely determining the length of each cutting tool from its tip to the machine's reference point. This offset value (H-code) is crucial for ensuring correct machining depths and Z-positions.
What are the different methods for workpiece zeroing and Z-axis calibration?
Common methods include manual techniques like using an edge finder or dial indicator, and automatic methods such as touch probes and laser-based systems. Automatic systems offer higher precision, speed, and repeatability, reducing operator error.
What are the critical considerations for achieving high precision in CNC zeroing and calibration?
Key factors include ensuring clean and smooth workpiece surfaces, effective chip and coolant management, rigid workpiece clamping, stable environmental conditions (temperature, vibration), and periodic calibration of all measuring devices. Operator training is also crucial.
What are typical problems encountered during CNC zeroing and calibration, and how can they be resolved?
Common issues include dimensional errors due to incorrect zeroing, depth errors from inaccurate tool length measurement, and malfunctions of touch probes or tool setters. Solutions involve verifying offsets, checking calibration, ensuring proper clamping, cleaning equipment, and reviewing software integration.