No products in the cart.
Spindle Motor Runout Tolerance: Impact on Machining Quality

Contents
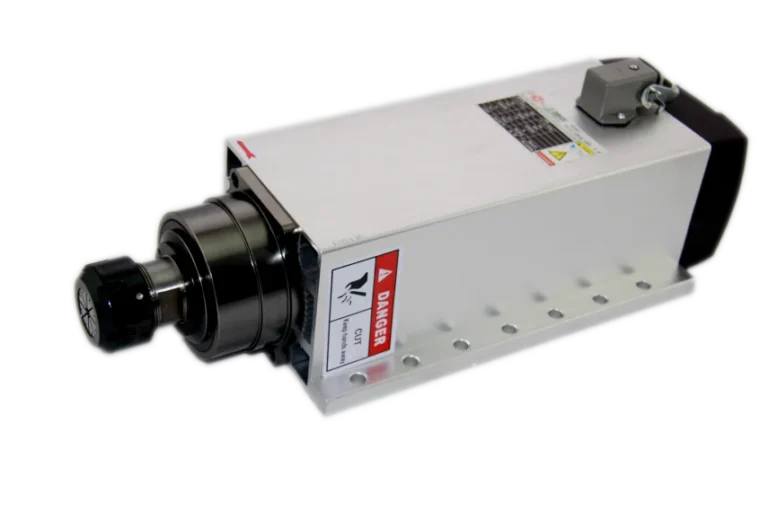
- Introduction and Technical Analysis of Spindle Motor Runout Tolerance and Its Impact on Machining Quality At the heart of industrial automation and modern manufacturing processes, CNC machines operate with high expectations for precision and efficiency. One of the most critical components of these machines is undoubtedly the spindle motor. Spindle motors rotate the machining tool at high speeds to cut or shape materials. However, the success of these precise operations is not limited to just the motor’s power or speed; it is directly related to the rotational accuracy of the spindle shaft, known as runout tolerance. Runout is a critical parameter that describes the deviation of a rotating shaft from its ideal axis of rotation. This “Field Guide and Technical Article” will thoroughly examine what runout tolerance in spindle motors means, its profound effects on machining quality, its applications in the industrial automation sector, and expert approaches to this issue. Understanding this crucial topic, which underlies precision issues encountered in manufacturing processes, is essential for increasing production efficiency, extending tool life, and optimizing final product quality. Proper management of spindle runout is key to gaining a competitive advantage, especially in high-precision sectors such as micro-machining, mold making, aerospace, and medical. Working Principle and Technical Data of Spindle Motor Runout Tolerance and Its Impact on Machining Quality
- Practical Considerations for Spindle Motor Runout Tolerance and Its Impact on Machining Quality
- Common Problems and Solutions for Spindle Motor Runout Tolerance and Its Impact on Machining Quality
- Conclusion and Expert Advice on Spindle Motor Runout Tolerance and Its Impact on Machining Quality
- FAQ
Introduction and Technical Analysis of Spindle Motor Runout Tolerance and Its Impact on Machining Quality
At the heart of industrial automation and modern manufacturing processes, CNC machines operate with high expectations for precision and efficiency. One of the most critical components of these machines is undoubtedly the spindle motor. Spindle motors rotate the machining tool at high speeds to cut or shape materials. However, the success of these precise operations is not limited to just the motor’s power or speed; it is directly related to the rotational accuracy of the spindle shaft, known as runout tolerance. Runout is a critical parameter that describes the deviation of a rotating shaft from its ideal axis of rotation. This “Field Guide and Technical Article” will thoroughly examine what runout tolerance in spindle motors means, its profound effects on machining quality, its applications in the industrial automation sector, and expert approaches to this issue. Understanding this crucial topic, which underlies precision issues encountered in manufacturing processes, is essential for increasing production efficiency, extending tool life, and optimizing final product quality. Proper management of spindle runout is key to gaining a competitive advantage, especially in high-precision sectors such as micro-machining, mold making, aerospace, and medical.
Working Principle and Technical Data of Spindle Motor Runout Tolerance and Its Impact on Machining Quality
In spindle motors, runout is a term that defines the deviation of the rotating shaft or the attached tool from its axis of rotation. This deviation is typically measured in microns and is divided into two main categories: radial runout and axial runout. Radial runout refers to the deviation of the shaft or tool perpendicular to the axis of rotation (across the diameter), while axial runout refers to the deviation along the axis of rotation (back and forth). Additionally, angular runout can also describe the angular wobble of the shaft or tool, which is an important factor in machining complex geometries.
Key causes of runout include the quality and assembly of bearings, manufacturing tolerances and geometry of the shaft, precision of the tool holder, the tool itself, and assembly errors. A high-quality spindle motor is typically designed and manufactured to offer very low runout values. For example, the radial runout of a spindle motor designed for precision machining applications should generally be between 1 and 5 microns. In ultra-precision applications, this value can even drop below 0.5 microns. These values have a direct impact on machining quality, tool life, and final product tolerances.
Effects on Machining Quality:
- Surface Quality: High runout leads to defects such as burring, waviness, and poorer surface roughness (Ra value) on the machined surface. Since the tool does not cut evenly at every point of the material, it leaves irregular marks.
- Dimensional Accuracy and Tolerances: Spindle runout causes the machined part to deviate from its expected dimensions. Especially in the production of parts with tight tolerances, even deviations of a thousandth of a millimeter can lead to the part being scrapped. This is critically important in areas such as mold manufacturing, precision jigs, and medical implants.
- Tool Life: A runout-affected spindle places uneven loads on the cutting edges of the tool. This unbalanced loading causes the tool to wear prematurely, break, or chip. This means frequent tool changes, increased costs, and production downtime. This effect is even more pronounced when expensive carbide tools are used.
- Vibration and Noise: High runout leads to undesirable vibrations and noise in the spindle system. These vibrations not only degrade machining quality but also shorten the life of other machine components (bearings, bearing elements). They also negatively affect operator comfort.
- Spindle Life: A spindle motor operating continuously under high runout creates excessive stress on its bearings and other internal components. This situation shortens the life of the spindle motor and leads to costly repair or replacement requirements.
- Material Waste and Costs: Defective parts resulting from runout lead to material waste and increased production costs. Rework or scrapping reduces overall production efficiency.
Technical Data and Measurement Methods: Spindle runout is typically measured using dial indicators, non-contact laser sensors, or capacitive sensors. The measurement is performed by touching or approaching a specific point on the spindle shaft or a reference test bar. Measurements are usually taken while the shaft rotates at different speeds and temperatures, as thermal expansion and dynamic effects can alter runout. Industry standards (e.g., ISO 230-1, ANSI/ASME B5.54) provide guidance on how to measure spindle runout and what tolerances are acceptable. Generally, for precision machining, 1-3 µm, for general machining, 5-15 µm, and for rough machining, > 15 µm are considered acceptable ranges, but these values can vary significantly depending on the application’s requirements.
| Parameter | Value/Description |
|---|---|
| Radial Runout Tolerance (Static) | Precision Machining: 1 – 3 µm General Machining: 3 – 10 µm Rough Machining: > 10 µm |
| Axial Runout Tolerance (Static) | Precision Machining: 1 – 5 µm General Machining: 5 – 15 µm Rough Machining: > 15 µm |
| Dynamic Runout Effect | Increase in runout values due to thermal expansion and vibration at high speeds. Critical for high-speed spindles. |
| Bearing Class | One of the most important factors directly affecting spindle runout. Typically P4 (ABEC 7) or P2 (ABEC 9) precision class bearings are used. |
| Tool Holder Tolerance | In addition to spindle runout, the tool holder’s own runout contributes to the total system runout. Typically, a high-precision tool holder has a runout of less than 3 µm. |
| Measurement Method | Dial indicator (static), laser interferometer or capacitive sensors (dynamic). Measurement is performed at a specific distance from the spindle nose. |
| Spindle Speed Effect | At high speeds, centrifugal forces and thermal expansion can cause runout to increase. Therefore, dynamic runout measurement is important. |
Practical Considerations for Spindle Motor Runout Tolerance and Its Impact on Machining Quality
- Correct Tool Holder Selection and Maintenance: Independent of the spindle, the runout tolerance and precision of the tool holder used significantly affect the overall system runout. High-quality, precisely balanced, and low-runout tool holders should be used. Furthermore, the cleanliness of tool holders and their installation with the correct tightening torque are vital for minimizing runout. A dirty or damaged taper surface prevents the tool holder from seating properly in the spindle, increasing runout.
- Tool Selection and Balance: The cutting tool itself can contribute to runout during machining. Especially for long or large-diameter tools, the geometry and balance of the tool are critically important. Unbalanced tools lead to excessive vibration and runout at high speeds, degrading machining quality and placing unnecessary loads on spindle bearings. Regular balancing of tools and their use with appropriate tool paths are recommended.
- Periodic Spindle Runout Inspection: Spindle runout can change over time due to bearing wear, contamination, or mechanical stresses. Therefore, it is important to periodically measure spindle runout, especially at the spindle nose and tool holder taper surface. These checks help detect potential problems early, preventing costly breakdowns. Measurements should be taken under both static (non-rotating) and dynamic (at different speeds) conditions.
- Spindle and Tool Holder Interface Cleanliness: The interface between the spindle taper and the tool holder is a very sensitive area where even the slightest dirt, chip, or damage can increase runout. These surfaces must be meticulously cleaned and visually inspected during every tool change. Compressed air or special cleaning brushes can be used. If there are any scratches or deformations on the interface, this situation may need to be remedied, or the relevant part replaced.
- Environmental Factor Management: The temperature, humidity, and vibration level of the machining environment can also affect spindle performance and, consequently, runout. Especially in high-precision applications, it is important to ensure a stable ambient temperature and review machine foundations and isolation systems to minimize external vibrations. Thermal expansion can alter the dimensions of the shaft, affecting runout, so it is important to allow sufficient warm-up time for the spindle to reach its operating temperature.
- Assembly and Alignment Precision: The alignment performed during the installation of the spindle motor to the machine is a critical step for runout tolerances. It must be ensured that the spindle is mounted correctly and is not subjected to any stress. Misalignment or overtightening can place excessive loads on the bearings, increasing runout and shortening bearing life.
Common Problems and Solutions for Spindle Motor Runout Tolerance and Its Impact on Machining Quality
Spindle motor runout problems lead to a wide range of negative effects, from machining quality to tool life. Common problems encountered in the field and proposed solutions are detailed below:
Problem 1: Excessive Surface Roughness, Waviness, or Burring on the Machined Surface
Cause: This is often the most prominent indicator of high radial runout. Since the tool does not cut evenly at every point of the material, irregularities occur on the surface. The quality of the tool holder or imbalance in the tool itself can also contribute to this problem.
Solution: First, measure the radial runout on the spindle nose and tool holder with a dial indicator or laser sensor. If the measured values are out of tolerance, replace the tool holder and re-measure. If the problem persists, check the spindle bearings. Also, review the balance and sharpness of the tool. Optimizing cutting parameters (RPM, feed rate) can also help improve surface quality.
Problem 2: Shorter-than-Expected Tool Life, Frequent Tool Breakage, or Excessive Wear
Cause: High runout places unbalanced and excessive loads on the cutting edges of the tool. This leads to one side of the tool wearing more than the other, micro-fractures, or sudden breakages. Precision carbide tools are particularly sensitive to this situation.
Solution: Check spindle and tool holder runout. If values are out of tolerance, identify and eliminate the source of the problem (bearing replacement, tool holder replacement). Ensure tools are properly balanced and tightened with the correct torque. Ensure that cutting fluid is applied adequately and correctly. Re-evaluate the suitability of the tool material and coating for the material being machined.
Problem 3: Dimensional Accuracy Problems and Out-of-Tolerance Measurements in Machined Parts
Cause: Both radial and axial runout can cause the machined part to deviate from its targeted dimensions. Errors are observed particularly in critical dimensions such as hole diameters, depths, or surface flatness.
Solution: Measure both radial and axial runout of the spindle separately. If these values are out of tolerance, check the mechanical condition (bearings, shaft) and assembly of the spindle. Also, check the runout of the tool holder and the tool. Verifying the calibration and positioning accuracy of the machine axes can also be beneficial.
Problem 4: Excessive Vibration and Noise During Machining
Cause: High runout leads to undesirable vibrations in the spindle and the entire machine system. These vibrations not only degrade machining quality but also shorten the life of the machine. Bearing wear or an unbalanced rotor can also contribute to these vibrations.
Solution: Check the dynamic runout and balance of the spindle. Examine the condition of the bearings; worn or damaged bearings can cause vibration. Check the balance of the tool and tool holder. Review the stability of the machine base and connections, and vibration isolation. Optimize machining parameters (depth of cut, feed rate, RPM) to avoid resonance points.
Problem 5: Premature Spindle Motor Failure or Short Bearing Life
Cause: A spindle operating continuously under high runout creates excessive and unbalanced loads on the bearings. This leads to premature fatigue, wear of the bearings, and ultimately spindle failure.
Solution: Identify and eliminate the root cause of spindle runout. This may mean bearing replacement, re-machining the shaft, or complete replacement of the spindle. Ensure regular maintenance of the spindle (lubrication, cleaning). Check the thermal management of the spindle; overheating shortens bearing life. Ensure the machine’s operating environment is clean and at an appropriate temperature.
Conclusion and Expert Advice on Spindle Motor Runout Tolerance and Its Impact on Machining Quality
Spindle motor runout tolerance is an indispensable parameter for production quality and efficiency in the modern manufacturing industry, especially in the precision-demanding areas of industrial automation. As we have discussed throughout this detailed field guide, even micron-level runout deviations can profoundly affect the machined surface quality, dimensional accuracy of the part, tool life, and overall production costs. In sectors such as high-precision machining, mold manufacturing, aerospace, and medical, proper management of runout tolerances is a critical necessity not only to remain competitive but also to produce products that comply with international standards.
From an expert perspective, managing spindle runout requires an integrated system approach rather than just controlling a single component. Purchasing a high-quality spindle motor is the first step, but to maintain its optimal performance throughout its life, many factors must be addressed together, such as periodic maintenance, correct assembly, appropriate tool holder selection and cleanliness, and cutting tool balance. Our field experience shows that surface quality problems, shorter-than-expected tool life, or recurring dimensional errors encountered in many production lines often stem from overlooked spindle runout issues. These situations typically lead to costly part scrapping, production downtime, and consequently significant economic losses.
Our advice to industrial automation professionals and manufacturing engineers is to view spindle runout not just as a “checklist item” but as a critical performance indicator that needs continuous monitoring and proactive management. Advanced measurement techniques (laser sensors, dynamic balancing systems) and regular calibrations are key to detecting potential problems at an early stage. Furthermore, educating operators and maintenance teams about the importance of spindle runout and ensuring meticulous adherence to cleaning and assembly procedures will increase the long-term reliability and efficiency of the production line. It should be remembered that the spindle motor is like the “heart” of a machine, and the health of the heart is vital for the health of the entire system. Therefore, the importance given to spindle runout tolerances will directly reflect on the profitability and market leadership of the enterprise.
FAQ
What is spindle runout in CNC machining?
Spindle runout is the deviation of a rotating spindle shaft or the tool attached to it from its ideal axis of rotation. It is typically measured in microns and can be categorized as radial (perpendicular to the axis) or axial (along the axis).
How does spindle runout affect machining quality and tool life?
High spindle runout can severely degrade surface finish, cause dimensional inaccuracies, shorten tool life due to uneven loading, increase vibrations and noise, and ultimately lead to premature spindle failure and higher production costs.
What methods are used to measure spindle runout?
Runout is commonly measured using dial indicators for static measurements, and non-contact laser or capacitive sensors for dynamic measurements at various speeds and temperatures. These tools help quantify the deviation from the ideal rotational axis.
What are the primary causes of excessive spindle runout?
Key factors include the quality and mounting of spindle bearings, manufacturing tolerances of the shaft, precision of the tool holder, balance and geometry of the cutting tool, and proper assembly procedures. Environmental factors like temperature and vibration can also play a role.
What are the practical steps to minimize spindle runout in an industrial setting?
To minimize runout, use high-quality, balanced tool holders and cutting tools, perform regular spindle runout checks, ensure meticulous cleanliness of the spindle taper and tool holder interface, manage environmental factors, and ensure precise spindle assembly and alignment.