




































































































CNC Tool Setting Probe (Z-Probe) Macro and Codes: Field Guide and Technical Article
📑 Table of contents (Click to open)
Introduction and Technical Analysis
One of the indispensable elements of industrial automation and precision manufacturing is the CNC (Computer Numerical Control) machine, which possesses the capability to produce complex parts with high accuracy and repeatability. A critical component underlying this capability is the Tool Setting Probe, commonly known as the Z-Probe. The Z-Probe offers revolutionary ease and precision, particularly in processes for measuring tool length and automatically determining the tool’s Z-axis zero point relative to the workpiece surface. Traditional manual tool setting methods rely on the operator’s experience and visual judgment, which can lead to significant time loss, human error, and consequently, inconsistency in production. The use of a Z-Probe minimizes these risks, enhancing production efficiency, part quality, and operator safety. This technical article provides a comprehensive guide for experts and technicians in the industrial automation sector, covering the working principles of Z-Probes, macro programming details, field applications, and solutions for potential issues. The objective is to provide in-depth knowledge on the integration and optimization of Z-Probe systems and to ensure full utilization of the advantages offered by this technology.
Working Principle and Technical Data
The fundamental working principle of a Z-Probe is to generate an electrical signal the moment a tool contacts the probe surface. This signal is transmitted to the CNC control unit, which records the current Z-axis position upon receiving it. Most Z-Probes incorporate a triggering mechanism, such as a mechanical switch or a piezoelectric sensor. When the tool touches the probe, the internal switch closes (or opens if it’s Normally Closed – NC type), or pressure is detected, causing a voltage change in the circuit connected to the control unit’s input. This voltage change is interpreted by the control unit as a “contact.” In modern CNC systems, this detection process is typically very fast and precise, ensuring that the force exerted by the tool on the probe surface is kept to a minimum, thus preventing wear on both the tool and the probe.
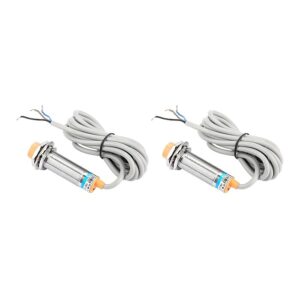
The integration of a Z-Probe is usually done by connecting it to one of the digital inputs of the CNC control unit. The connection type can be 2-wire (signal and common) or 3-wire (signal, power, and common). The probe provides a signal (usually +5V or +24V, depending on the control unit) when triggered, which is connected to a specific input pin on the control unit. In the machine settings (e.g., “Ports and Pins” in Mach3, PLC I/O settings in Fanuc), this input pin is assigned to the “Probe Input” function or similar. In the macro programming section, special G-codes (e.g., G38.2, G38.3) are used to monitor this input. The G38.2 code moves the tool towards the probe, stops upon contact, and records the current coordinates. It generates an error if no contact is made. G38.3 continues its movement without error if no contact is made. These codes are typically called within a subroutine (macro) to automate the tool setting process.
An example of a basic Z-Probe macro workflow might include the following steps:
- Move the tool to a safe position.
- Approach the probe safely from above or the side.
- Slowly lower the tool towards the probe to determine the Z-axis zero point (e.g., G38.2 Z-100 F50).
- Stop upon contact.
- Set the workpiece zero (e.g., G92 Z0 or G54 Z0) using the recorded Z coordinate.
- Retract the tool from the probe and raise it to a safe height.
These macros can vary depending on the control unit’s language (e.g., Custom Macro B for Fanuc, ShopMill/ShopTurn for Siemens, VB Script-based macros for Mach3). However, the fundamental logic remains the same: approach the tool to the probe, detect contact, record the coordinate, and update the zero point offset.
| Parameter | Value/Description |
|---|---|
| Repeatability | Typically ranges from ±0.5 µm (microns) to ±2 µm. This value is even lower for high-precision probe systems. |
| Trigger Force | Can range from 0.5 N (Newtons) to 5 N. Lower force is better for tool and probe life. |
| Overtravel | The maximum travel distance the probe can tolerate without damage after being triggered. Usually between 1 mm and 5 mm. |
| IP Rating | IP67 or IP68 is standard for industrial environments, providing high protection against liquid and dust ingress. |
| Signal Type | Normally Open (NO) or Normally Closed (NC). NC type is safer as it signals an error in case of cable breakage. |
| Connection Type | Wired (e.g., with M8, M12 connector) or wireless (via RF or optical signal transmission). |
| Probe Material | The trigger surface is usually made of wear-resistant materials like ceramic, sapphire, or hardened steel. |
| Operating Voltage | Must be checked according to the manufacturer’s datasheet. Typically 5VDC, 12VDC, or 24VDC. |
Field Considerations
- Probe Calibration and Verification: The absolute accuracy of a Z-Probe is ensured through periodic calibration. This involves checking that the probe’s trigger point matches the value detected by the control unit, using a known precise reference block. Calibration should be performed after probe installation, at regular intervals, or when anomalies are suspected. Verification requires checking repeatability and consistency by performing multiple measurements with different tools.
- Probe Surface and Tool Tip Cleanliness: Accumulation of chips, oil, coolant residue, or other particles on the probe surface or tool tip can lead to false triggers and incorrect measurements. Ensure the probe surface and tool tip are clean before each measurement. Some advanced systems feature automatic cleaning mechanisms, such as air blowers or brushes, for the probe surface.
- Environmental Factors and Protection: The operating environment of CNC machines is often filled with contaminants like chips, coolant mist, and oil vapor. The probe’s IP (Ingress Protection) rating indicates its durability in such environments. Probes with high protection ratings like IP67 or IP68 should be preferred. Additionally, consider a suitable mounting location and, if necessary, a protective shield to safeguard the probe from physical damage.
- Tool Runout and Its Effects: Runout in the tool holder or the tool itself can cause the tool to contact the probe surface unevenly. This reduces measurement accuracy. Using high-quality tool holders and balanced tools minimizes runout issues. The effect of runout is more pronounced for small-diameter tools.
- Probe Mounting Stability and Alignment: It is critical that the probe is mounted securely and without vibration to the machine table or workpiece fixture. A loose or misaligned probe will lead to inconsistent readings. The flatness of the mounting surface and the vertical alignment of the probe are crucial.
Troubleshooting Common Issues
- Inconsistent Readings: Check probe calibration, cleanliness of the probe and tool, tool runout, and probe mounting stability. Ensure the correct macro is being used and that the feed rate during probing is appropriate (not too fast).
- Probe Not Triggering: Verify probe connections, control unit input settings, and probe functionality. Check if the probe is receiving power and if the signal is being sent correctly. Ensure the tool is actually contacting the probe surface.
- False Triggers: This can be caused by vibration, debris on the probe, or excessive feed rate. Reduce feed rate, ensure the probe and tool are clean, and check for any sources of vibration.
- Overtravel Errors: The tool may be moving too fast, the probe might be misaligned, or the Z-axis zero point might be set incorrectly. Adjust feed rate, re-align the probe, and double-check Z-axis zero settings. Ensure the probe’s overtravel distance is sufficient.
- Macro Execution Errors: Review the macro code for syntax errors, incorrect G-code usage, or improper variable assignments. Consult the CNC control unit’s programming manual for specific macro syntax and commands. Ensure the correct macro is being called for the specific operation.
Advanced Z-Probe Applications
Beyond basic tool length setting, Z-Probes can be utilized for various advanced applications in industrial CNC machining:
- Workpiece Alignment and Datum Setting: Probes can automatically find the center of holes, edges of prismatic parts, or specific features on a workpiece to establish accurate datums (e.g., G54, G55 offsets). This is crucial for multi-setup operations or complex geometries.
- In-Process Quality Control: By probing critical dimensions on the part during or after machining, deviations can be detected in real-time. This allows for immediate adjustments to the machining process, preventing scrap and ensuring parts are within tolerance.
- Automatic Tool Breakage Detection: While not a primary function, a Z-Probe can sometimes be used in conjunction with other sensors or logic to detect a broken tool. If a tool is expected to touch the probe but fails to trigger, it can indicate breakage.
- 3D Scanning and Digitizing: High-precision probes can be used with specialized software to perform basic 3D scanning of surfaces or features, converting physical objects into digital models.
- Automated Fixturing Verification: Probes can verify that a workpiece is correctly seated in its fixture before machining begins, preventing costly errors due to misplaced parts.
These advanced applications leverage the probe’s precision and the CNC controller’s programming flexibility to significantly enhance automation and quality assurance in manufacturing environments. The integration of servo drives and precise motion control systems on modern CNC routers ensures that these probing routines are executed with the highest accuracy and reliability.
Conclusion
The Z-Probe is an indispensable tool for any modern industrial CNC operation aiming for high precision, efficiency, and reduced error rates. By automating the critical task of tool setting, it frees up valuable operator time, minimizes setup inconsistencies, and contributes directly to the quality of manufactured parts. Understanding the working principles, mastering the macro programming, and adhering to best practices in field application and maintenance are key to unlocking the full potential of Z-Probe technology. Whether used for simple tool length measurement or complex workpiece alignment, the Z-Probe is a testament to the power of automation in advancing manufacturing capabilities. For businesses looking to optimize their CNC operations with reliable and precise tooling solutions, investing in and properly implementing Z-Probe systems is a strategic decision that yields significant returns.
Ready to enhance your CNC machining accuracy and efficiency?
Contact us on WhatsApp today to discuss your specific needs and get a personalized quote for Mermak CNC solutions!