No products in the cart.
Why the CNC Router Table Surface Must Be Referenced in One Go
Contents
Referencing your CNC router’s table surface in a single operation is fundamental for achieving optimal machining accuracy. This process ensures the flatness and parallelism required for precise Z-depth control, effective vacuum hold-down, and consistent, high-quality production. By establishing a true reference plane, you prevent cumulative errors and significantly boost manufacturing efficiency.
Mermak CNC Technical Guide
Practical notes for CNC router, automation and industrial motion systems.
The Critical Importance of a Referenced CNC Router Table Surface
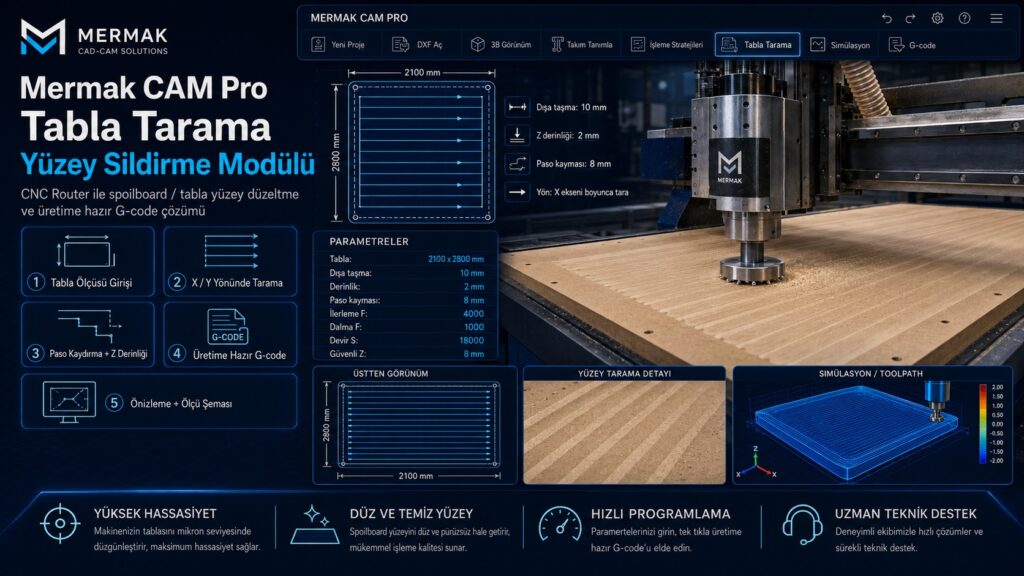
In the realm of industrial automation, the precision of CNC router machines hinges directly on the accuracy of their fundamental reference points. Among these, the flatness and parallelism of the table surface relative to the machine’s axes are paramount. The term “one-pass referencing” typically refers to the process of surfacing the machine’s spoilboard using a large-diameter fly-cutter or surfacing bit, driven by the machine’s own axes, to achieve a perfectly flat surface in a single operation. This establishes an absolute plane on which workpieces will be placed, serving as the zero point within the machine’s X, Y, and Z coordinate system. This guarantees that every point on the workpiece can be machined to the programmed Z-depth with exceptional accuracy, forming the bedrock of high-precision machining.
How One-Pass Referencing Works and Technical Specifications
A CNC router’s frame structure and assembly can introduce minute deviations, twists, or tolerance variations in the table surface, even from the factory. Factors like transportation, installation, and environmental conditions can cause subtle inaccuracies. One-pass referencing addresses these issues directly. The process involves the machine’s spindle motor, equipped with a wide-surfacing tool, moving across the spoilboard in controlled X and Y paths. Utilizing the machine’s linear guide rails and ball screws, this operation precisely shaves the spoilboard, ensuring it is perfectly perpendicular to the Z-axis and parallel to the XY plane. Consequently, when a workpiece is placed on the table, its Z-axis position accurately matches the programmed values. This is vital for applications demanding strict depth control, such as precise hole depths in panel furniture manufacturing, surface accuracy in mold making, or uniform depth in engraving operations.
The key technical parameters targeted by this process include:
- Planarity: Ensuring all points on the table surface lie on a single plane. Tolerances typically range from ±0.05 mm to ±0.1 mm.
- Parallelism: Ensuring the table surface is perfectly parallel to the machine’s XY movement plane, guaranteeing consistent Z-axis positioning.
- Surface Roughness (Ra): The microscopic smoothness of the surfaced area. Values like Ra 3.2 µm (N8) or better are often targeted, optimizing vacuum hold-down and workpiece contact.
- Repeatability: Achieving the same level of precision with each referencing operation.
The technical advantages gained are significant:
- Precise Z-Depth Control: Guarantees exact Z-depths across the entire workpiece, crucial for multi-layered materials or dimensionally critical parts.
- Superior Vacuum Hold-Down: A flat, parallel surface ensures uniform vacuum distribution and prevents air leaks, securing the workpiece firmly during machining.
- Extended Tool Life: Even load distribution on the cutting tool, unlike machining on an uneven surface, reduces wear and extends tool life.
- Reduced Scrap Rate: Minimizes errors caused by incorrect depths or workpiece shifting, lowering material waste and costs.
- High Product Quality: Consistent and accurate machining ensures final products meet stringent quality standards.
| Parameter | Value/Description |
|---|---|
| Target Planarity Tolerance | ±0.05 mm – ±0.1 mm (Typically over 1 meter) |
| Target Parallelism Tolerance | ±0.05 mm relative to XY plane |
| Recommended Surface Roughness (Ra) | Ra ≤ 3.2 µm (N8) |
| Single Pass Depth of Cut | 0.1 mm – 0.5 mm (Varies by material and tool) |
| Typical Surfacing Tool Diameter | 50 mm – 100 mm |
| Recommended Feed Rate (F) | 2000 mm/min – 8000 mm/min (Depends on tool and material) |
| Recommended Spindle Speed (S) | 12000 RPM – 18000 RPM (Depends on tool and material) |
| Spoilboard Material | MDF, Plywood, High-Density Fiberboard |

Key Considerations for Optimal Referencing
- Machine Frame Leveling and Rigidity: Before referencing, ensure the CNC router frame is perfectly leveled on a stable foundation. Any twist or flex in the frame will compromise the accuracy of the referencing process. A properly leveled and rigid machine is the prerequisite for an accurate reference surface.
- Correct Spoilboard Selection and Mounting: Use a flat, sufficiently thick, and uniformly dense spoilboard material (e.g., MDF). Mount it securely to the machine table with ample fasteners, ensuring no gaps or lifting. A poorly mounted spoilboard will lead to inaccurate surfacing.
- Appropriate Surfacing Tool: Employ a large-diameter (50mm+) surfacing tool with multiple cutting edges. The tool must be sharp, clean, and undamaged to achieve a smooth, flat finish. Dull or damaged tools cause surface waviness and depth inaccuracies.
- Optimized Cutting Parameters: Set spindle speed (RPM), feed rate, and depth of cut correctly. Excessive depth or feed rates can overload the tool, cause vibration, and degrade surface quality. Typically, a shallow depth of cut (0.1-0.5 mm) and a moderate to high feed rate are recommended.
- Vacuum System Integration: For machines using vacuum hold-down, a flat table is essential for uniform vacuum distribution and leak prevention. After referencing, test the vacuum system’s effectiveness.
- Periodic Re-Referencing: Spoilboards wear down over time due to machining, edge routing, and vacuum pressure. Re-reference the surface periodically or when machining quality degrades. The frequency depends on machine usage and materials processed.
- Environmental Conditions: Extreme temperature or humidity fluctuations can affect machine components and spoilboard materials, potentially altering the reference plane over time. Maintain a stable workshop environment.
By meticulously performing one-pass referencing, you establish a reliable foundation for all subsequent machining operations. This commitment to precision directly translates into higher quality parts, reduced waste, and increased overall productivity for your industrial CNC operations. Ensure your industrial CNC router is always operating from a perfectly referenced surface.
Related product categories: General · Electronics · Combination Packages