No products in the cart.
When Should CNC Table Surfacing Be Performed?
Contents
Mermak CNC Technical Guide
Practical notes for CNC router, automation and industrial motion systems.
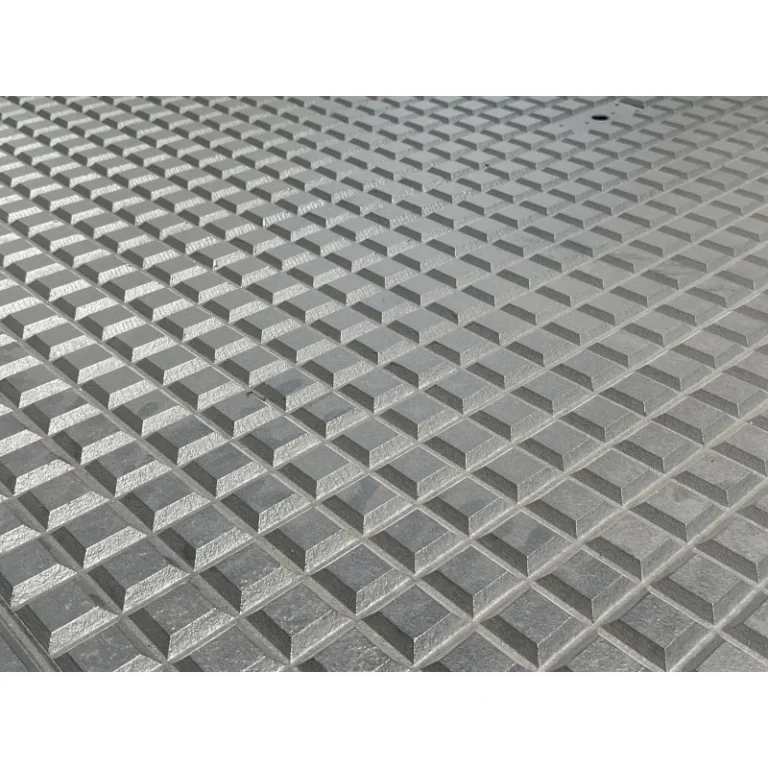
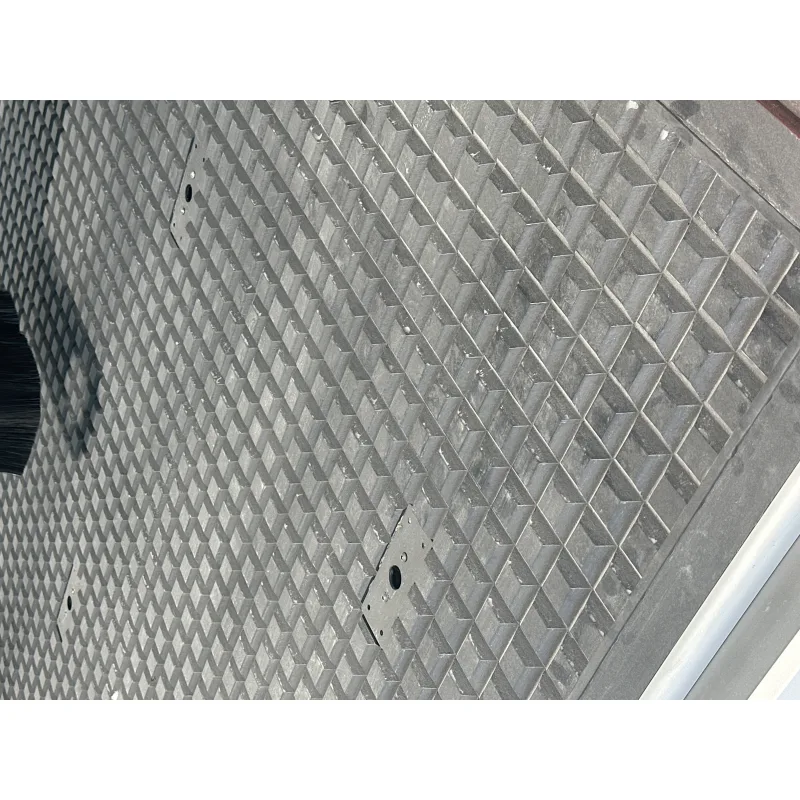
CNC table surfacing is a critical maintenance procedure that should be performed when machining accuracy decreases, marks appear on the underside of parts, vacuum holding becomes weak, or the machine’s vibration levels increase. This process restores the flatness and parallelism of the table surface, ensuring optimal performance of your industrial CNC router.
In the realm of industrial automation and manufacturing, CNC (Computer Numerical Control) machines are indispensable for producing high-precision parts. A key component directly impacting the performance of these machines is the worktable. Over time and with intensive use, various deformations, wear, and damage can occur on the CNC machine table. This is where CNC table surfacing becomes essential. This process involves removing a specific depth of material from the table’s top surface to correct imperfections and restore its original flatness and parallelism. The goal is to ensure that workpieces are mounted accurately and stably on the machine, thereby optimizing the geometric tolerances and surface quality of the final product.
This maintenance procedure is not merely an aesthetic correction but a critical engineering requirement for operational efficiency and product quality. In sectors such as precision machining, mold making, aerospace, and medical device manufacturing, even micron-level deviations can lead to production errors. Irregularities on the table surface can prevent workpieces from seating correctly, leading to uneven distribution of cutting forces, vibrations, and ultimately, dimensional errors or surface defects on the part. Furthermore, in systems utilizing vacuum tables, surface roughness or warping can compromise vacuum sealing, preventing adequate workpiece holding and causing movement during machining. This poses safety risks and degrades machining quality.
So, when should this critical operation be performed? Several indicators and periodic maintenance schedules guide this decision:
- Decreased Machining Accuracy: When manufactured parts begin to fall outside dimensional tolerances or exhibit noticeable degradation in surface quality, it may indicate a loss of table flatness.
- Marks or Burrs on Part Undersides: Unexpected marks, friction, or signs of crushing on the bottom surface of parts suggest the table is no longer flat.
- Reduced Vacuum Holding Power: In vacuum table CNC machines, parts not holding securely or shifting during machining indicates that warping or damage to the table surface is compromising the vacuum seal.
- Increased Machine Vibration: Elevated vibration levels during machining can be linked to unevenly distributed cutting forces and the machine’s contact with an irregular table surface.
- Visible Damage: Obvious damage such as deep scratches, dents, gouges, or chemical corrosion on the table surface.
- Scheduled Maintenance: Based on usage hours or a fixed interval (e.g., annually or bi-annually), preventive surfacing can be scheduled to address potential issues before they become critical.
- Post-Installation: Occasionally, after the installation of a new machine or following a long storage period, initial surfacing may be performed to correct minor deformations from shipping or storage.
These signs clearly indicate that it is time to resurface the table. Delaying this process can lead to increased costs, production downtime, and a higher scrap rate. Therefore, regular inspection and timely intervention are vital for extending the lifespan of your CNC machines and ensuring consistent production quality.
Operational Principles and Technical Data
CNC table surfacing is typically performed using the machine’s own machining capabilities. This process utilizes a large-diameter face mill or a specially designed table surfacing tool. The fundamental principle is to remove a very small, controlled amount of material from the table surface to eliminate all irregularities and achieve a perfectly flat and parallel surface. Here are the technical details of this process:
Cutting Tool Selection and Specifications
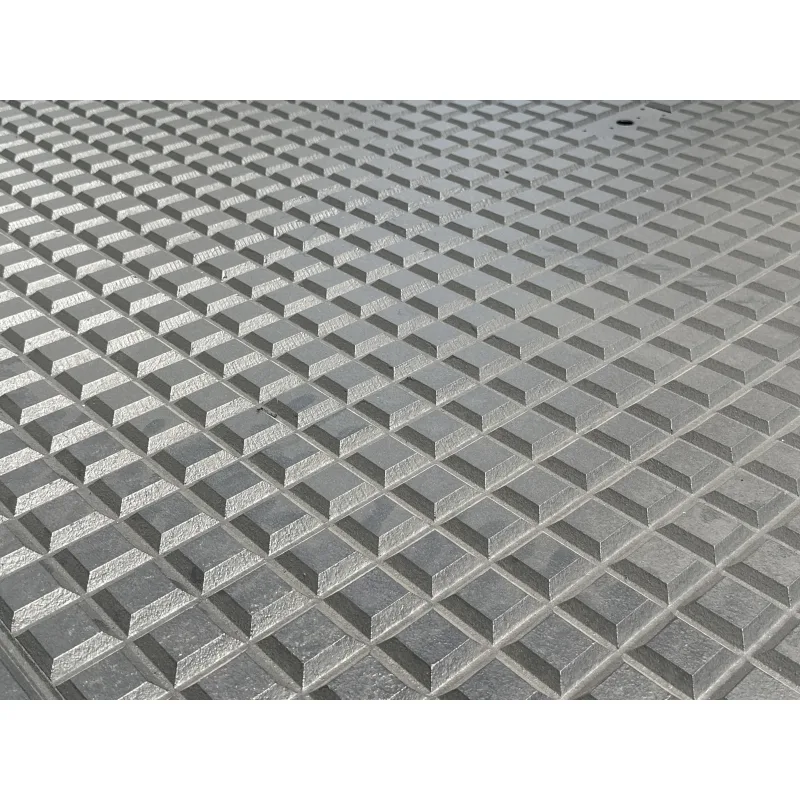
The cutting tools used for surfacing are typically high-speed steel (HSS), carbide, or polycrystalline diamond (PCD) insert mills. Carbide-insert mills are the most common choice due to their high wear resistance and cutting performance. PCD insert mills offer superior surface finish and tool life when surfacing aluminum or composite tables. The diameter of the tool is selected based on the width of the table surface to be machined and the machine’s capabilities. Larger diameter tools allow for wider coverage in fewer passes, saving time.
Machining Parameters
Correct cutting parameters are crucial for a successful surfacing operation:
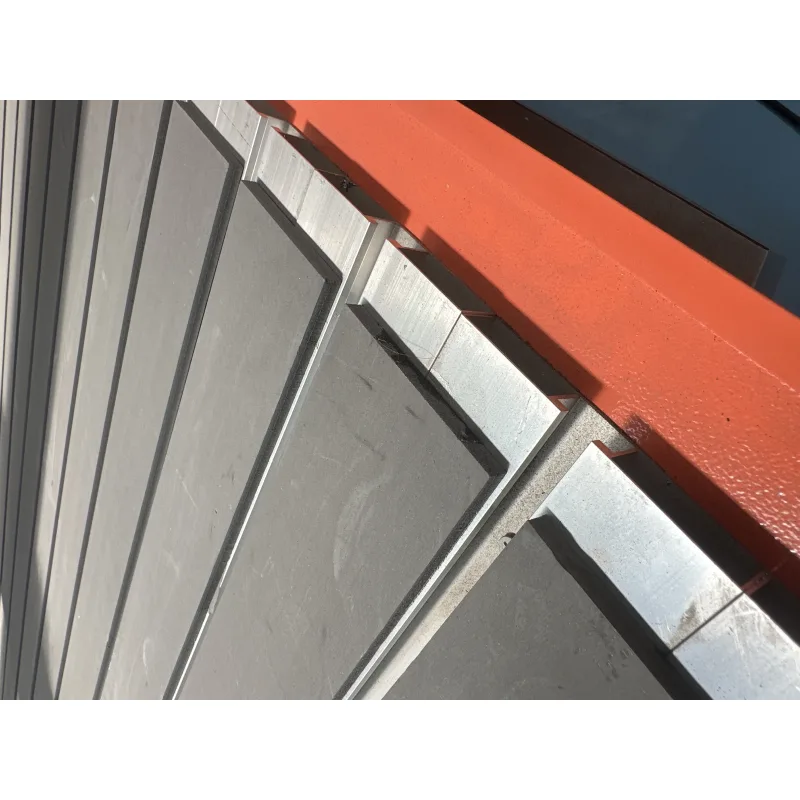
- Depth of Cut (Ap): Typically kept very small, ranging from 0.05 mm to 0.5 mm. The goal is to remove only surface imperfections while preserving the table’s integrity. Excessive depth can overload the machine and negatively impact surface quality.
- Feed Rate (F): Determines how much the tool advances per revolution. It directly affects surface finish. Lower feed rates generally yield better surface quality.
- Spindle Speed (S): Determined by the tool diameter, material type, and cutting tool specifications. Higher speeds often provide better surface finishes but can accelerate tool wear.
- Stepover (Ae): The amount of lateral overlap between adjacent passes. Typically set between 70-90% of the tool diameter to ensure uniform machining of the entire surface and prevent tracking marks by overlapping passes.
Machining Strategy
Common machining strategies for surfacing include:
- Raster Machining (Unidirectional or Zigzag): The tool moves in straight lines across the table. Zigzag is faster but can create slight variations in surface finish due to bidirectional cutting. Unidirectional machining provides a more consistent surface finish.
- Spiral Machining: The tool follows a spiral path, either from the center outwards or vice versa. This strategy is suitable for round or square tables and generally results in a smoother surface finish.
Measurement and Verification
Before and after the operation, the flatness and parallelism of the table surface must be checked using precision measuring instruments (e.g., precision spirit level, dial indicator, laser interferometer). This verifies the success of the operation and provides data for future maintenance planning.
| Parameter | Value/Description |
|---|---|
| Cutting Tool Type | Carbide Insert Face Mill or PCD Insert Table Surfacing Tool |
| Cutting Tool Diameter | 50 mm – 250 mm (Varies based on table width and machine power) |
| Depth of Cut (Ap) | 0.05 mm – 0.5 mm (Adjusted based on table deformation and material) |
| Feed Rate (F) | Typically 200 – 800 mm/min (Depends on tool, material, and desired finish) |
| Spindle Speed (S) | 1000 – 6000 RPM (Depends on tool diameter and material) |
| Stepover (Ae) | 70% – 90% of tool diameter |
| Coolant | Recommended for certain materials (e.g., aluminum) to improve finish and tool life. |
Benefits of Regular Table Surfacing
Performing regular CNC table surfacing offers significant advantages:
- Improved Part Accuracy: Ensures parts are machined to precise dimensions.
- Enhanced Surface Finish: Reduces defects and improves the quality of machined surfaces.
- Increased Vacuum Efficiency: Maintains strong workpiece holding for vacuum tables.
- Reduced Vibration: Leads to smoother cutting and longer tool life.
- Extended Machine Lifespan: Protects the CNC router machine and its components from premature wear.
- Lower Scrap Rates: Minimizes production errors and waste.
By integrating table surfacing into your preventive maintenance schedule, you ensure your industrial CNC router operates at peak performance, delivering consistent quality and maximizing your return on investment. For expert advice on maintaining your CNC machinery or to explore our range of high-performance CNC solutions, contact us today.
Ready to optimize your CNC operations? Request a quote on WhatsApp for tailored solutions!
Related product categories: Genel · Ayak Bağlantı Parçaları · 380V Vakum Pompası