No products in the cart.
Impact of a Damaged CNC Table Surface on Cutting Quality
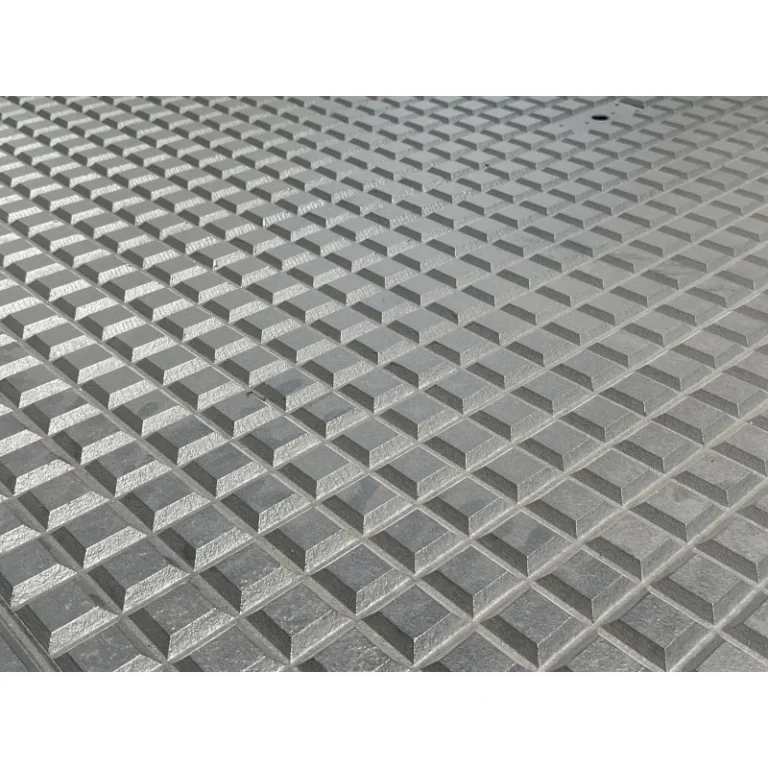
A damaged CNC table surface significantly degrades cutting precision, affecting finished part quality, dimensional tolerances, tool longevity, and material efficiency. Irregular surfaces cause unwanted Z-axis deviations.
Mermak CNC Technical Guide
Practical notes for CNC router, automation and industrial motion systems.
CNC machines are cornerstones of modern industrial automation, enabling the production of intricate parts with high precision and repeatability. Central to their operation is the machining table surface, a critical factor influencing the quality of cuts. Any imperfections on the CNC table surface—such as scratches, dents, unevenness, deformation, or debris—lead to variations in the cutting tool’s entry and exit depth. This directly compromises the dimensional accuracy, surface finish, and overall aesthetic quality of the machined components. In precision applications, deviations measured in fractions of a millimeter can render parts unusable. Therefore, maintaining a pristine CNC table surface is essential for achieving expected cutting quality and adhering to production standards.
Operational Principles and Technical Implications
In CNC machining, the tool’s Z-axis movement is programmed to follow a specific depth. However, surface irregularities on the table disrupt this ideal path. As the tool traverses the material, its distance from the material surface will vary depending on the high or low points of the table. This results in inconsistent cutting depths. For instance, a low spot on the table might lead to insufficient cutting depth, while a high spot could cause over-cutting or even damage to the table itself.
These depth deviations manifest in several critical issues:
- Dimensional Inconsistencies: Variations occur in the thickness, width, or depth of the part. This can cause significant assembly problems, especially for parts requiring precise fits.
- Poor Surface Finish: Fluctuations in cutting depth affect the tool’s interaction with the material, leading to defects like burrs, chatter marks, burn marks, or excessive roughness. This impacts the part’s appearance and functional performance (e.g., friction, coating adhesion).
- Reduced Tool Life: Inconsistent cutting depths subject the tool to fluctuating loads, causing it to overheat, break, or wear down faster. This increases tool replacement frequency, disrupts production, and raises operational costs.
- Material Waste: Incorrectly cut parts must be scrapped or undergo extensive rework, leading to wasted raw materials and increased production expenses, particularly with costly materials.
- Loss of Vacuum Holding Power: On CNC machines equipped with vacuum tables, scratches and dents can cause vacuum leaks. These leaks prevent the material from being held securely, leading to shifting or vibration during cutting, further degrading quality and posing safety risks.
- Repeatability Issues: Producing multiple identical parts can be compromised if surface imperfections cause each part to have slightly different characteristics, complicating quality control.
| Parameter | Value/Description |
|---|---|
| Table Flatness Tolerance | Typically ±0.02 mm/m to ±0.05 mm/m (per ISO 2768-1 mK) |
| Surface Roughness Impact (Ra) | Ra values above 1.6 µm can cause noticeable cut marks and burring. |
| Cutting Depth Deviation | Direct Z-axis deviation equal to the table surface defect (e.g., a 0.1 mm dent causes a 0.1 mm depth difference). |
| Tool Life Reduction | Can decrease by 15-30% due to irregular loads and vibrations. |
| Material Waste Rate | Increase of 5-10% in precision applications (rework or rejected parts). |
| Vacuum Holding Power Loss | 20-50% vacuum leakage and loss of holding power due to scratches and dents. |
| Repeatability Error | Variations between identical parts increase as surface defects grow. |
Field Maintenance and Best Practices
- Periodic Table Cleaning and Inspection: Accumulations of chips, dust, oil, and debris on the CNC table can create high or low spots, disrupting flatness. Regular cleaning at the start of each shift or at set intervals, along with visual inspection for damage, is crucial. Even a small chip can cause a significant error in precise cuts.
- Use and Regular Machining of Spoilboards: For milling and routing applications, using a spoilboard is vital to protect the main machine table from direct damage. The spoilboard should be periodically surfaced or replaced, depending on material type and cutting intensity. Surfacing restores flatness by removing a thin top layer, preventing vacuum leaks. This is typically done by machining the entire surface flat with a large end mill.
- Flatness and Parallelism Checks: Regularly check the table’s flatness using a precision dial indicator, gauge, or laser alignment tools. The parallelism of the table to the machine’s X and Y axes is also important. These checks help detect table deformation or alignment errors early. If deviations exceed tolerances, consider readjusting the table or surfacing it if necessary.
- Proper Material Securing Methods: Ensuring the material is firmly and evenly secured to the table is fundamental for cut quality. If using vacuum systems, confirm adequate vacuum pressure and check for leaks in the spoilboard. When using mechanical clamps or double-sided tape, ensure there is no possibility of material flexing or movement at any point. Improper fixturing will lead to cutting errors regardless of table flatness.
- Toolpath Optimization and Cutting Parameters: To mitigate the effects of minor surface irregularities, toolpath strategies can be optimized. For example, increasing cutting depth over multiple passes or using smaller diameter tools can distribute loads more evenly. Selecting appropriate cutting speeds, feed rates, and spindle speeds also ensures more controlled tool-material interaction, minimizing negative impacts on surface quality.
- Protecting the Table from Impacts and Overloads: CNC tables can suffer permanent deformation from dropped heavy parts, accidental tool collisions, or excessive loads. Operators must be careful to protect the table surface and avoid operations that could overload the machine. Use lifting equipment for heavy parts and ensure collision avoidance systems are active.
Maintaining the integrity of your CNC machine’s table surface is not just about aesthetics; it’s a fundamental requirement for achieving high-quality, precise, and efficient production. Regular maintenance, careful operation, and prompt attention to any surface imperfections will ensure your CNC router machine continues to deliver optimal performance.
For solutions that ensure precision and durability, explore Mermak CNC’s range of industrial CNC router machines. Request a quote on WhatsApp today!