No products in the cart.
CNC Operator Training: Understanding G-Codes and M-Codes
Contents
- G-Codes and M-Codes: A Field Guide and Technical Article for CNC Operators At the heart of industrial automation, Computer Numerical Control (CNC) machines are indispensable for modern manufacturing processes. While these machines offer precise and repeatable machining capabilities for producing complex parts, their fundamental capabilities rely on programming languages such as G-codes and M-codes. For a CNC operator or automation engineer, a deep understanding of these codes is critical not only for operating the machine but also for optimizing machining processes, diagnosing potential issues, and increasing production efficiency. This detailed field guide and technical article addresses the meanings, working principles, and industrial applications of G-codes and M-codes from an expert perspective in the industrial automation sector. Introduction and Technical Analysis
- Working Principle and Technical Data
- G-Codes (Geometric Codes)
- M-Codes (Machine Function Codes)
- Field Considerations
- Common Problems and Solutions
- Expert Advice
- FAQ
G-Codes and M-Codes: A Field Guide and Technical Article for CNC Operators
At the heart of industrial automation, Computer Numerical Control (CNC) machines are indispensable for modern manufacturing processes. While these machines offer precise and repeatable machining capabilities for producing complex parts, their fundamental capabilities rely on programming languages such as G-codes and M-codes. For a CNC operator or automation engineer, a deep understanding of these codes is critical not only for operating the machine but also for optimizing machining processes, diagnosing potential issues, and increasing production efficiency. This detailed field guide and technical article addresses the meanings, working principles, and industrial applications of G-codes and M-codes from an expert perspective in the industrial automation sector.
Introduction and Technical Analysis
CNC machines are automated systems that control the movement and functions of machine tools through computer-controlled systems. They offer significantly higher precision, speed, and repeatability compared to traditional manual machining methods. The foundational elements of this automation are G-codes (Geometric codes), which define the tool’s path, speeds, and other geometric parameters, and M-codes (Machine function codes), which control auxiliary functions that support the machining process. These codes are typically entered into the machine’s control unit as a series of instructions, often referred to as an NC (Numerical Control) program. The control unit receives these instructions and directs servo motors, the spindle motor, coolant pumps, and other components to execute the desired machining operation. While G-codes and M-codes are considered the universal language of CNC programming, minor differences or additional features may exist between different control units (e.g., Fanuc, Siemens Sinumerik, Heidenhain, Mazak Mazatrol). Therefore, it is crucial for an operator to be proficient with the documentation of the specific control unit they are working with. The correct and effective use of these codes enables control over the tool’s movement on the workpiece with thousandths of a millimeter precision, ensuring the achievement of complex geometries and surface qualities. In the context of industrial automation, this precision and control are essential for meeting the high production standards required in sectors such as aerospace, automotive, medical, and mold making. These codes also form a fundamental basis for the digitalization of manufacturing processes and their integration with Industry 4.0 principles.
Working Principle and Technical Data
CNC programs typically consist of sequential lines (blocks), with each line containing one or more commands. These commands include parameters such as G-codes, M-codes, coordinate values (X, Y, Z), feed rate (F), spindle speed (S), and tool number (T). The machine’s control unit reads and interprets these blocks sequentially, then sends signals to the relevant axis motors and auxiliary systems to perform the desired action.
G-Codes (Geometric Codes)
G-codes are commands that determine the movement and position of the tool. They are divided into modal and non-modal codes. Modal codes remain active until a new code from the same group is entered, while non-modal codes are only valid in the block in which they are entered.
- G00 (Rapid Positioning): Used to move the tool to the workpiece or the next cutting position as quickly as possible. The tool does not contact the workpiece during this movement.
- G01 (Linear Interpolation): Moves the tool in a straight line from the starting point to the end point at a specified feed rate (F). This is the most frequently used code for cutting operations.
- G02 (Circular Interpolation Clockwise): Moves the tool in a clockwise circular path with a specified radius (R) or center coordinates (I, J, K).
- G03 (Circular Interpolation Counter-Clockwise): Works on the same principle as G02, but the tool moves counter-clockwise.
- G17, G18, G19 (Work Plane Selection): Activates the XY, XZ, and YZ planes, respectively, for operations such as circular interpolation or tool compensation.
- G20, G21 (Unit System Selection): G20 selects the inch unit system, G21 selects the millimeter unit system.
- G40, G41, G42 (Cutter Radius Compensation): G40 cancels compensation, G41 compensates to the left of the tool, and G42 compensates to the right. This ensures precise dimensions by compensating for the difference between the tool’s actual diameter and the programmed diameter.
- G81 – G89 (Canned Cycles): These are cycles that allow repetitive operations such as drilling, tapping, and reaming to be performed with a single command. This shortens programming time and reduces the likelihood of errors. For example, G81 is a simple drilling cycle.
- G90 (Absolute Coordinate System): All movements are defined from the workpiece’s zero point (origin).
- G91 (Incremental Coordinate System): All movements are defined from the tool’s current position.
M-Codes (Machine Function Codes)
M-codes control the machine’s auxiliary functions and are typically used at the beginning or end of the machining process, or at specific stages.
- M03 (Spindle On Clockwise): Rotates the spindle motor clockwise at the specified speed (S).
- M04 (Spindle On Counter-Clockwise): Rotates the spindle motor counter-clockwise.
- M05 (Spindle Stop): Stops the spindle motor.
- M06 (Tool Change): Uses the automatic tool changer (ATC) to load the tool specified in the program (T) into the spindle.
- M08 (Coolant On): Initiates the flow of coolant to the cutting area.
- M09 (Coolant Off): Stops the flow of coolant.
- M30 (Program End and Rewind): Indicates the end of the NC program and rewinds the program to the beginning, preparing it for the next cycle.
- M00 (Program Stop): Stops the program completely and waits for manual intervention from the operator.
- M01 (Optional Program Stop): Stops the program if the “Optional Stop” button on the operator panel is active.
| Parameter | Value/Description |
|---|---|
| G00 | Rapid Traverse – Executes tool movement at the highest speed without cutting. |
| G01 | Linear Interpolation – Straight line cutting operation at a specified feed rate (F). |
| G02 / G03 | Circular Interpolation – Clockwise (G02) or counter-clockwise (G03) circular cutting. Parameters: I, J, K (center) or R (radius). |
| G40 / G41 / G42 | Cutter Radius Compensation – Cancel (G40), Left (G41), Right (G42) compensation. Ensures precise profile machining by accounting for tool diameter. |
| G90 / G91 | Coordinate System Selection – Absolute (G90) or Incremental (G91) positioning. Most programs start with G90. |
| M03 / M04 / M05 | Spindle Control – Clockwise (M03), counter-clockwise (M04) operation, or stop (M05). Spindle speed is usually specified with the S parameter. |
| M06 | Automatic Tool Change (ATC) – Loading of the tool specified by the T parameter into the spindle. |
| M08 / M09 | Coolant Control – On (M08) or Off (M09). Extends tool life and improves surface quality during cutting. |
| M30 | Program End and Rewind – Terminates the NC program and returns to the beginning for the next cycle. |
Field Considerations
- Program Verification and Simulation: It is critically important to verify every new program or significantly modified program using simulation software or the machine’s own dry-run mode before running it on the shop floor. This prevents potential collisions, tool path errors, and other logical mistakes. Especially for complex 3D machining programs, simulation is far more reliable than an operator mentally tracking the program.
- Tool and Workpiece Zeroing (Offset Settings): The absolute accuracy of tool length and radius compensations (H and D offsets) and workpiece zero points (Work Offset – G54-G59) is fundamental for the dimensional precision of the machined part. These values must be checked and updated as needed with every tool change or change in workpiece clamping position. Incorrect offset values can lead to scrapped parts or machine collisions.
- Cutting Parameters (Feed Rate and Spindle Speed): Selecting appropriate feed rates (F) and spindle speeds (S) based on material type, tool material, tool geometry, and machine rigidity directly affects tool life, surface quality, and machining time. Incorrect parameters can lead to tool breakage, surface defects, or excessive tool wear. Manufacturer catalogs and cutting databases are important references in this regard.
- Coolant and Chip Management: Ensuring that coolant reaches the cutting zone with the correct pressure and flow rate extends tool life, facilitates chip evacuation, and improves surface quality. Regular removal of chips and prevention of their accumulation prevents tool jamming and machining errors. Automatic chip conveyors must be ensured to operate correctly.
- Machine Maintenance and Calibration: Periodic maintenance (lubrication, filter replacement, cleaning) and axis calibrations of CNC machines are essential for long-term precision and reliability. Especially for machines performing precision machining, regular calibration with devices such as laser interferometers prevents dimensional deviations.
- Emergency Procedures and Safety: Operators knowing the location and function of the emergency stop button, and being able to effectively use program stop (feed hold) and single block modes, play a vital role in preventing potentially dangerous situations. Ensure that safety doors are closed and safety interlocks are functioning.
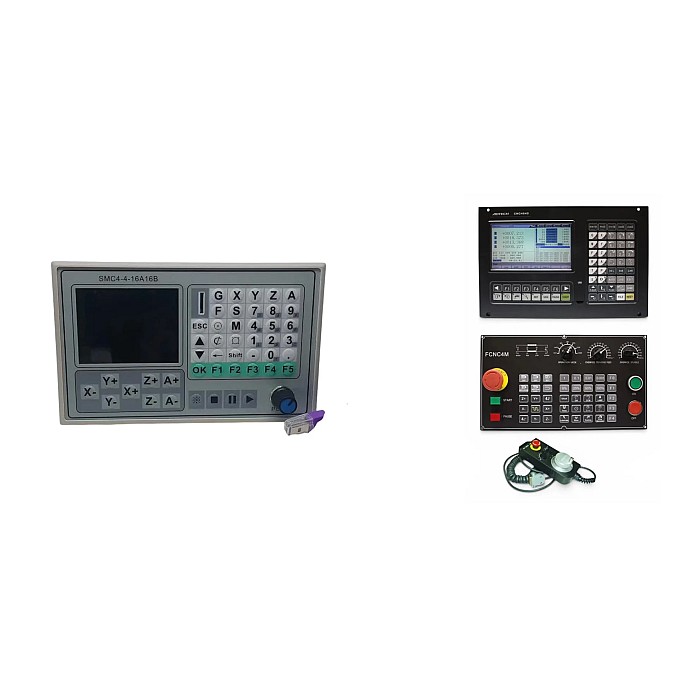
Common Problems and Solutions
Problems encountered in CNC operations can generally be related to programming, tools, workpieces, or the machine itself. Here are some common problems and solution approaches:
- Problem: Tool Collision: Often occurs due to incorrect tool length/diameter offsets, incorrect workpiece zero point, or programming errors (e.g., plunging into the workpiece with G00).
Solution: Always test the program in simulation or dry-run mode. Carefully measure and check tool offsets and workpiece zero points. Use safe approach distances with G01 instead of G00 at critical points in the program. - Problem: Dimensional Inaccuracies: The dimensions of the machined part are out of tolerance. Reasons may include incorrect tool compensation, machine calibration deviations, thermal expansion, or lack of workpiece clamping rigidity.
Solution: Recheck tool compensations (G41/G42) and offset values. Review machine calibration reports and perform calibration if necessary. Confirm the robustness and rigidity of the workpiece clamping fixture. Use thermal expansion compensation (if available) for long-duration operations. - Problem: Poor Surface Finish: Roughness, marks, or burrs on the machined surface. The cause is usually incorrect cutting parameters, dull or worn tools, insufficient cooling, or machine vibrations.
Solution: Optimize cutting speed (S) and feed rate (F). Use new and sharp tools, regularly check for tool wear. Check coolant flow and concentration. Review clamping methods to improve machine rigidity and reduce vibrations. - Problem: Tool Breakage: Unexpected tool breakage can lead to both production loss and workpiece damage. Excessive feed rate, insufficient spindle speed, incorrect tool selection, chip jamming, or irregularities in material hardness are common causes.
Solution: Adjust cutting parameters according to material and tool manufacturer recommendations. Improve chip evacuation (e.g., tools that produce shorter chips or better cooling). Monitor tool life and replace worn tools in a timely manner. Reduce machining load if necessary. - Problem: Program Unexpectedly Stops or Error Messages: Error codes on the control unit or program stoppage are usually due to M-code related interlocks, incorrect syntax, or exceeding machine limits.
Solution: Carefully read the control unit’s error message and find its meaning in the relevant manual. Ensure that M-codes in the program are used in the correct order and with appropriate parameters. Check if the machine’s limit switches or sensors are functioning correctly.
Expert Advice
G-codes and M-codes form the foundation of the CNC machining world and are an indispensable part of industrial automation. A deep understanding and effective use of these codes are among the core competencies not only for a CNC operator but also for manufacturing engineers and automation specialists. Field experience is invaluable for translating this theoretical knowledge into practice and solving real-world problems. An operator or engineer must not only be proficient in programming languages but also understand the mechanical and electronic structure of the machine they operate, tool technologies, material science, and machining dynamics. It should be remembered that every CNC machine and control unit may have its own unique nuances; therefore, continuous learning, following manufacturer documentation, and exchanging knowledge with colleagues are essential for the sustainability of expertise in this field. In the future, artificial intelligence and machine learning-based systems will play a greater role in automatically optimizing G-codes and M-codes and in error detection, but the human operator’s ability to understand and interpret this fundamental language will always remain a critical skill. Therefore, mastery of these codes is key to a successful career not only today but also in tomorrow’s smart manufacturing facilities. Operators are expected to continuously develop their programming competencies, add value to production processes, and contribute to the development of industrial automation. This guide aims to provide a solid starting point in this complex yet rewarding journey.
FAQ
What is the fundamental difference between G-codes and M-codes in CNC programming?
G-codes (Geometric codes) define the tool's movement and position, such as rapid traverse (G00), linear interpolation (G01), and circular interpolation (G02/G03). M-codes (Machine function codes) control auxiliary machine functions, like spindle on/off (M03/M05), tool change (M06), and coolant on/off (M08/M09). G-codes dictate 'where' and 'how' the tool moves, while M-codes control 'what' the machine does to support the process.
How can CNC operators prevent tool collisions during machining operations?
To prevent tool collisions, always verify new or modified programs using simulation software or the machine's dry-run mode. Carefully measure and check all tool length and radius offsets, as well as workpiece zero points. During programming, use safe approach distances with G01 for critical movements instead of rapid traverse (G00) when near the workpiece.
What are common causes of dimensional inaccuracies in CNC machined parts and how can they be addressed?
Dimensional inaccuracies can stem from incorrect tool compensation, machine calibration deviations, thermal expansion, or insufficient workpiece clamping rigidity. To resolve this, recheck all tool and work offsets, review machine calibration reports, and ensure the workpiece is securely and rigidly clamped. For long operations, utilize thermal expansion compensation features if available on your CNC router machine.
What factors contribute to poor surface quality in CNC machining, and how can operators improve it?
Poor surface finish is often caused by incorrect cutting parameters (feed rate, spindle speed), dull or worn tools, inadequate coolant supply, or machine vibrations. Optimize your cutting parameters according to material and tool manufacturer recommendations, use sharp tools, ensure proper coolant flow and concentration, and review clamping methods to enhance machine rigidity and minimize vibrations.
What are the primary reasons for tool breakage during CNC operations, and what preventive measures should be taken?
Tool breakage can result from excessive feed rates, insufficient spindle speeds, incorrect tool selection, chip jamming, or material hardness inconsistencies. Adjust cutting parameters based on manufacturer guidelines, improve chip evacuation with appropriate tools and cooling, monitor tool life, and replace worn tools promptly. Consider reducing the machining load if necessary.