No products in the cart.
Understanding and Identifying Backlash in Rack and Pinion Systems
Contents
Backlash in rack and pinion systems is the unwanted play between gears, impacting precision and accuracy in industrial automation. This article explains how to identify backlash through visual, auditory, and performance tests, crucial for maintaining high-quality CNC operations.
Mermak CNC Technical Guide
Practical notes for CNC router, automation and industrial motion systems.
What is Backlash in Rack and Pinion Systems?
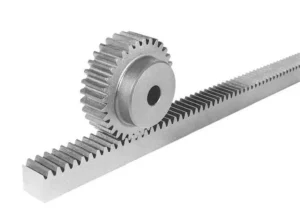
In industrial automation, the precision and repeatability of linear motion are paramount for production quality and efficiency. Rack and pinion systems are widely used for this purpose. However, backlash, an issue arising from wear or improper assembly, can significantly degrade system performance. Backlash refers to the gap between the driving and driven gear teeth, resulting in a lost motion distance when the direction of drive is reversed. In a rack and pinion system, this means the pinion gear can rotate a certain amount before engaging and moving the rack. This delay indicates the presence of backlash. Backlash typically occurs due to manufacturing tolerances, assembly errors, wear, or system flexibility. In applications like CNC machines, robotic arms, and precision positioning tables, minimizing or eliminating backlash is a critical engineering requirement.
How Backlash Affects Performance
The rack and pinion system converts rotary motion into linear motion. A pinion gear, driven by a motor, meshes with a rack (a toothed bar), causing linear movement. In an ideal system, each pinion rotation results in precise, repeatable linear travel. However, backlash means a portion of the pinion’s rotation is spent closing the gap between teeth before motion is transmitted. This is particularly noticeable when the direction of movement reverses, directly impacting positioning accuracy, repeatability, and dynamic performance. For instance, backlash in a CNC machine can lead to dimensional errors or surface imperfections on machined parts. In robotics, it can cause the end effector to miss its target position or exhibit jerky movements. The amount of backlash depends on numerous technical parameters including gear module, gear quality (precision class), material selection, manufacturing tolerances, and assembly precision. For high-precision applications, finer module gears with ground tooth profiles and higher precision classes (e.g., DIN 5 or JIS 0) are preferred. Solutions like preloaded systems or dual pinion designs are employed to minimize or eliminate backlash by applying continuous force between the gears or using opposing pinion rotations.
| Parameter | Value/Description |
|---|---|
| Backlash Tolerance | Expressed in millimeters (mm) or arcminutes (arcmin). High-precision systems target <0.02mm or <5 arcmin. |
| Module (m) | Determines gear size (m=d/z). Smaller modules are typically used for higher precision (e.g., Module 1 to 4). |
| Quality Grade | Indicates gear manufacturing quality (e.g., DIN 5, 6, 7 or JIS 0, 1, 2). Lower numbers signify higher precision. |
| Material Type | Affects wear resistance and lifespan (e.g., Alloy Steel, Carbon Steel, Stainless Steel, Plastic). Hardened and ground gears offer longer life. |
| Operating Temperature | Thermal expansion/contraction can affect backlash. Standard range is typically -20°C to +80°C. |
| Lubrication Type | Reduces friction, prevents wear, and slows backlash increase (e.g., Grease, Oil). Regular, correct lubrication is critical. |
| Max. Speed & Load | Maximum linear speed (m/s) and force (kN) the system can handle. Exceeding these values rapidly increases wear and backlash. |

Identifying Backlash in Practice
- Visual and Auditory Inspection: Listen for abnormal noises like clicking, rattling, or grinding during operation or manual movement. These are early signs of backlash, often more pronounced when changing direction or under load. Look for visible wear marks on the rack teeth, deformed tooth profiles, or shiny spots, which indicate physical wear. Check the overall stability of the system and for any loose mounting components.
- Manual Check and Feel: With the system powered off and safety precautions in place, try to manually move the pinion back and forth. If the pinion rotates without immediately moving the rack, or if there’s a noticeable delay before engagement, it clearly indicates backlash. The larger this “dead zone,” the greater the backlash. Conversely, if the rack moves slightly before the pinion starts rotating, it’s the same issue. This is a quick test for significant backlash.
- Positioning Accuracy and Repeatability Tests: Backlash’s most significant impact is on positioning accuracy. Test by commanding the system to move to a point and return. Measure how accurately it reaches the target each time. For example, use a dial indicator or laser interferometer to verify if the system returns to the exact same reference point after a move-and-return cycle. Backlash causes a noticeable difference between the commanded and actual position, especially during direction changes. This difference represents the system’s hysteresis (reversal error), directly linked to backlash. Inconsistent positioning across repeated tests is a clear indicator.
- Vibration Analysis: In high-precision applications, backlash can induce unwanted vibrations. Using vibration sensors, monitor the system’s operating frequencies and amplitudes. Abnormal vibration levels or spikes at specific frequencies may point to impact forces caused by gear backlash, affecting overall stability and lifespan, especially at high speeds.
- Direct Backlash Measurement: The most accurate method involves using precision measuring instruments like a dial indicator or micrometer. Mount a dial indicator to the pinion shaft or a point on the pinion itself. Gently rock the pinion back and forth without moving the rack. The maximum reading on the dial indicator represents the linear backlash. This measurement is valuable during assembly or periodic maintenance.
- Behavior Under Load: Sometimes, backlash is not apparent under no-load conditions but becomes significant when the system is under load. As forces change due to load, the play in the gears becomes more pronounced, affecting system stability.
Properly identifying and quantifying backlash is essential for diagnosing issues and implementing effective solutions, ensuring the optimal performance and longevity of your industrial machinery, including industrial CNC routers and other automated systems.
Want to ensure your machinery operates with maximum precision? Request a quote on WhatsApp for expert consultation and solutions.
Related product categories: Genel · Mekanik · Düz Diş Kremayer Dişli Çeşitleri