No products in the cart.
Understanding and Resolving Oval Cuts in CNC Machines
Contents
Mermak CNC Technical Guide
Practical notes for CNC router, automation and industrial motion systems.
The issue of oval cuts in CNC machines typically arises from a combination of factors, including mechanical backlash, tool wear, axis calibration errors, programming inaccuracies, or insufficient machine rigidity. Resolving this problem requires a systematic approach that addresses the root cause, involving the inspection and maintenance of mechanical components, tool selection and optimization, axis calibration, G-code program review, and fine-tuning of cutting parameters.
What Causes Oval Cuts in CNC Machines?
In Computer Numerical Control (CNC) machines, an oval cut problem occurs when a programmed circular or elliptical path deviates from the intended geometry, resulting in a distorted shape, often an elongated or compressed ellipse. This significantly impacts the precision required for critical component manufacturing, leading to compromised product quality and increased scrap rates. The problem can stem from a single cause or, more commonly, from the complex interplay of machine dynamics, tooling performance, programming accuracy, and material properties. Identifying and rectifying these geometric deviations is paramount for efficiency and cost-effectiveness in industrial automation and manufacturing.
Principle of Operation and Technical Data
CNC machines achieve circular or elliptical movements through the synchronized and coordinated motion of two axes (e.g., X and Y). These movements are programmed using commands like G02 (clockwise) and G03 (counter-clockwise) for circular interpolation. For a perfect circle, both axes must move simultaneously at the correct speed and acceleration, without any lag or backlash. Oval cuts occur when deviations arise from this ideal scenario.
Key Causes of Oval Cuts and Technical Explanations:
- Mechanical Backlash: This is a frequent culprit. Wear or looseness in components like ball screws, nuts, couplings, and bearings creates a gap during direction changes. When the axis reverses, this backlash causes a delay, making the tool’s actual position lag behind the programmed path. In circular interpolation, this results in the circle appearing stretched along one axis and compressed along the other.
- Axis Calibration Errors (Scale Factor Errors): The CNC control unit may incorrectly calculate the distance traveled along an axis. For instance, if 1mm of programmed movement results in only 0.99mm or 1.01mm of actual travel, circles will appear smaller or larger than intended along that axis. Precise calibration using tools like laser interferometers corrects these errors.
- Tool Wear or Incorrect Tool Selection: A dull or improperly shaped cutting tool can lead to unbalanced cutting forces, causing the tool to deflect or vibrate, resulting in ovality. As a tool wears, its cutting edge loses sharpness, increasing friction and pressure, which can deviate the tool from its intended path. Using a tool unsuitable for the material’s hardness or the cutting parameters exacerbates this issue.
- Tool Runout: If the tool is not perfectly centered in the spindle or the tool holder is deformed, the tool will wobble during rotation. This runout causes the effective cutting diameter to vary, leading to an oval surface finish.
- Machine Rigidity and Vibration: Insufficient rigidity in the machine bed, spindle, or fixturing can cause flexing and vibration under cutting loads. These vibrations disrupt the tool’s path, degrading surface quality and contributing to ovality, especially at higher feed rates or when machining tough materials.
- Programming Errors (G-code Errors): Incorrect G-code commands for circular interpolation (G02/G03), such as erroneous radius (R) or offset (I, J, K) values, directly cause oval cuts. Errors in toolpaths generated by CAM software or faulty post-processor settings can also be responsible.
- Feed Rate and Spindle Speed Optimization: Inappropriate combinations of feed rate and spindle speed for the material, tool, and machine rigidity can unbalance cutting forces, overload the tool, and induce vibration. High feed rates, particularly during cornering or direction changes, can prevent servo motors and axis mechanisms from accurately tracking the programmed path, leading to ovality.
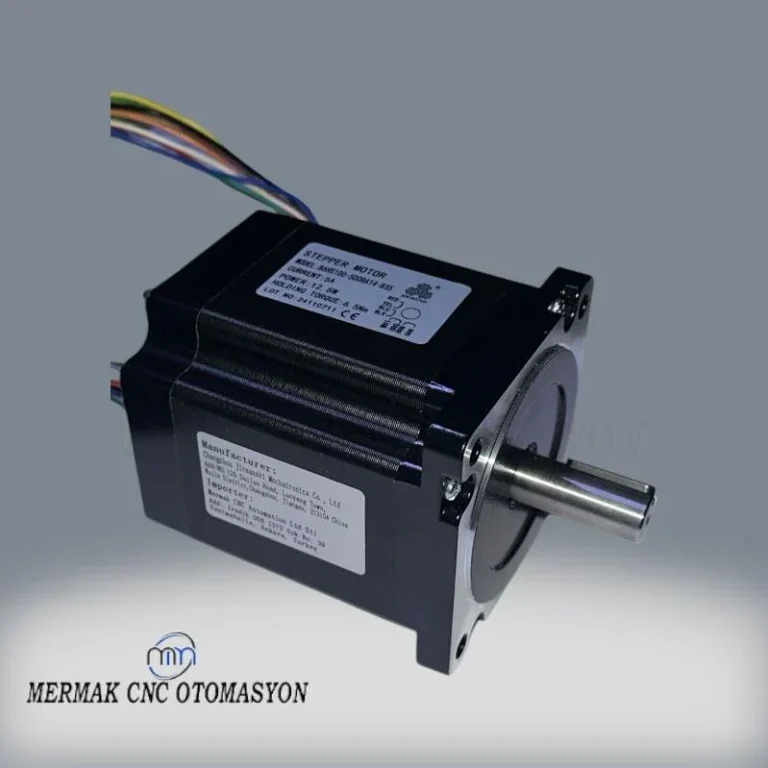
- Servo Motor Settings and Control System: Incorrect PID (Proportional-Integral-Derivative) gain settings for servo motors can cause delays (servo lag) in tracking programmed positions. These lags, especially during high acceleration or rapid direction changes, disrupt axis synchronization and result in oval cuts. Limitations in the control unit’s processing power or interpolation capabilities can also contribute.
- Workpiece Clamping and Material Stress: Inadequate clamping of the workpiece to the table can allow vibration or movement under cutting forces. Internal stresses within the material or non-uniform material properties can also lead to deformations during cutting, contributing to ovality.
| Parameter | Value/Description |
|---|---|
| Mechanical Backlash Tolerance | Target: Below 0.005 mm (5 microns). Exceeding this causes ovality. |
| Tool Runout | Maximum 0.01 mm (10 microns). Higher values degrade cut quality. |
| Axis Calibration Accuracy | ±0.002 mm/300mm or better, verified with laser interferometer. |
| Circular Interpolation Speed | Must be optimized based on material and tool type. Excessive speed causes servo lag. |
| Spindle Bearing Tolerance | P4 or P5 class precision bearings, 0.002-0.005 mm radial/axial clearance. |
| Machine Rigidity (Deflection) | Target: Less than 0.01 mm deflection under cutting forces. |
| Servo Following Error (Lag Error) | Expected to remain within 0.005-0.02 mm during dynamic movements. |

Field Considerations for Prevention
- Periodic Mechanical Inspection and Maintenance: Mechanical components are the most common source of oval cut issues. Regularly inspect ball screws, nuts, linear guide rails, bearings, couplings, and spindle bearings for wear, looseness, or damage. Axis backlash must be calibrated and components replaced as needed. Routine lubrication and cleaning extend component life and maintain accuracy. Backlash compensation values in the control unit should be correctly set to counteract mechanical play.
- Tool Management and Control: The condition and selection of cutting tools are critical. Ensure tools are sharp, have the correct geometry, and are suitable for the material hardness and cutting conditions. Tool runout must be checked using indicators or precision measuring devices; excessive runout directly leads to ovality and poor surface finish. Replace worn or damaged tools immediately. Keep tool holders and collets clean.
- Accurate Axis Calibration: Regularly verify and calibrate axis scaling factors using precision measurement tools like laser interferometers. Ensure that the machine’s control system accurately interprets programmed movements.
- Optimized Cutting Parameters: Fine-tune feed rates, spindle speeds, and depth of cut based on material properties, tool type, and machine capabilities. Avoid excessively high feed rates, especially during complex contouring. Consult machining handbooks or perform test cuts to determine optimal parameters.
- Program Verification: Thoroughly review G-code programs and CAM toolpaths for any errors in circular interpolation commands or offset values. Utilize simulation software to preview toolpaths before machining.
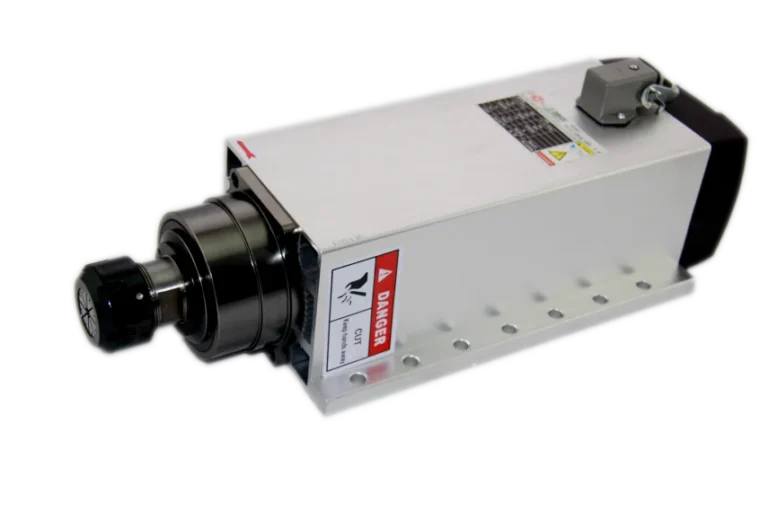
- Spindle and Motor Health: Ensure the spindle motor runs smoothly without excessive vibration or noise. Check spindle bearings for play and replace them if necessary. Verify that servo motors are properly tuned and responding accurately to control signals. Monitor servo lag errors.
- Machine Rigidity Checks: Periodically assess the overall rigidity of the CNC router machine. Check for loose components, worn linear guide rails, or damaged structural elements that could contribute to vibration or deflection.
- Workpiece Fixturing: Ensure the workpiece is securely and rigidly clamped to the machine table using appropriate fixtures or a vacuum table system. Uneven clamping can lead to workpiece movement and cutting inaccuracies.
By systematically addressing these potential causes and implementing regular maintenance and calibration procedures, manufacturers can significantly reduce or eliminate oval cut issues, ensuring high-precision results from their industrial CNC router machines. For expert consultation and solutions tailored to your specific CNC router machine needs, request a quote on WhatsApp.
Related product categories: Genel · Takım Tutucu Kovanlar · Kesim Uçları