No products in the cart.
CNC Table Surfacing (Spoilboard Skimming) and Ensuring Flatness
Contents
- Introduction and Technical Analysis CNC (Computer Numerical Control) machines, cornerstones of industrial automation and precision manufacturing, are indispensable in today’s production processes. The performance of these machines and the quality of the parts they produce are directly related to the flatness and zeroing accuracy of their worktables. Especially in CNC router machines and machining centers used for processing wood, composites, plastics, and some light metals, it is inevitable for the worktable to lose its ideal flatness over time due to wear, deformation, or accumulated residues on its surface. This situation leads to parts exceeding geometric tolerances, degradation of edge quality, reduced tool life, and a decrease in overall production efficiency. This is where CNC table surfacing, commonly known as spoilboard skimming, stands out as a critical maintenance procedure that restores machines to their original performance. This process is typically performed by removing a very thin layer from the top surface of the CNC table using a large-diameter milling cutter. The goal is to achieve a perfect plane by ensuring the same height level across all points of the table. This significantly enhances the effectiveness of workpiece clamping systems (especially vacuum tables), ensures consistent machining depths, and substantially improves final product quality. This technical article will discuss the importance of CNC table surfacing in the industrial automation sector, its operating principles, technical details, field considerations, and solutions for common problems from an expert perspective. Regular application of such precise maintenance operations is crucial for businesses to increase their competitiveness and achieve continuous improvement in their production processes. Operating Principle and Technical Data
- Field Considerations
- FAQ
Introduction and Technical Analysis
CNC (Computer Numerical Control) machines, cornerstones of industrial automation and precision manufacturing, are indispensable in today’s production processes. The performance of these machines and the quality of the parts they produce are directly related to the flatness and zeroing accuracy of their worktables. Especially in CNC router machines and machining centers used for processing wood, composites, plastics, and some light metals, it is inevitable for the worktable to lose its ideal flatness over time due to wear, deformation, or accumulated residues on its surface. This situation leads to parts exceeding geometric tolerances, degradation of edge quality, reduced tool life, and a decrease in overall production efficiency. This is where CNC table surfacing, commonly known as spoilboard skimming, stands out as a critical maintenance procedure that restores machines to their original performance. This process is typically performed by removing a very thin layer from the top surface of the CNC table using a large-diameter milling cutter. The goal is to achieve a perfect plane by ensuring the same height level across all points of the table. This significantly enhances the effectiveness of workpiece clamping systems (especially vacuum tables), ensures consistent machining depths, and substantially improves final product quality. This technical article will discuss the importance of CNC table surfacing in the industrial automation sector, its operating principles, technical details, field considerations, and solutions for common problems from an expert perspective. Regular application of such precise maintenance operations is crucial for businesses to increase their competitiveness and achieve continuous improvement in their production processes.
Operating Principle and Technical Data
CNC table surfacing is fundamentally a milling operation. However, this milling is performed not to shape a workpiece, but to transform the machine’s own table into a reference plane. The basic principle of the operation is to remove a very thin layer of material, typically with an accuracy of a tenth or hundredth of a millimeter, from the table surface using a large-diameter, flat-bottomed milling cutter (fly cutter, spoilboard surfacing bit) along a defined toolpath via the CNC control unit. This process directly tests and corrects the precision and motion capability of the machine’s linear axes (X, Y, Z). For successful surfacing, the machine’s mechanical condition (linear guides, ball screws, bearings) must first be good, and the parallelism of the axes to each other must be checked. The diameter of the milling cutter used during the process can typically range from 50 mm to 100 mm or larger; this allows for covering a wide area in a single pass and achieving faster results. The cutting tool material must be suitable for the table material to be processed; carbide-tipped or diamond-coated (PCD) tools are generally preferred. Process parameters, namely spindle speed, feed rate, and depth of cut, are critically important for surface quality and tool life. High RPM and appropriate feed rate ensure a smooth surface, while a very low depth of cut (e.g., 0.05 mm – 0.2 mm) extends table life and increases precision. A powerful vacuum system or chip collection unit is essential for effective removal of chips and dust generated during the process. This dust management is vital, especially for vacuum tables made from materials like MDF or particleboard. Table surfacing not only eliminates irregularities on the table surface but also provides an opportunity to recalibrate the machine’s Z-axis reference point. This offers a critical advantage, especially in applications requiring precise depth control. In industrial automation applications, performing such calibration at regular intervals minimizes production errors, prevents material waste, and reduces overall operational costs. Furthermore, in systems where workpieces are clamped with vacuum, a flat table surface ensures even distribution of vacuum across the entire surface, thereby holding the workpiece more securely and stably. This prevents the part from moving even under high cutting forces, increasing machining safety and quality. After the process, the table’s flatness should be checked with a precise dial indicator or laser measuring devices. Acceptable flatness tolerances typically range from 0.02 mm to 0.05 mm, determined by the precision level required for the workpiece to be machined. These technical details demonstrate that CNC table surfacing is not just a simple sanding operation but a comprehensive engineering procedure that optimizes machine performance.
| Parameter | Value/Description |
|---|---|
| Cutting Tool Type | Flat-Bottomed Large Diameter Milling Cutter (Fly Cutter/Spoilboard Surfacing Bit) |
| Cutting Tool Diameter | 50 mm – 100 mm (Varies based on machining area and machine power) |
| Cutting Tool Material | Carbide-Tipped, PCD (Polycrystalline Diamond) |
| Spindle Speed (RPM) | 12,000 – 20,000 RPM (Adjusted according to table material and tool diameter) |
| Feed Rate (mm/min) | 2,000 – 8,000 mm/min (Considering surface quality and tool life) |
| Depth of Cut (mm) | 0.05 mm – 0.2 mm (For minimum material removal and maximum precision) |
| Flatness Tolerance | ±0.02 mm – ±0.05 mm (Varies based on application precision) |
| Surface Roughness (Ra) | 0.8 µm – 3.2 µm (Depends on process parameters and table material) |
| Required Minimum Table Thickness | Must be checked according to manufacturer’s datasheet value. |
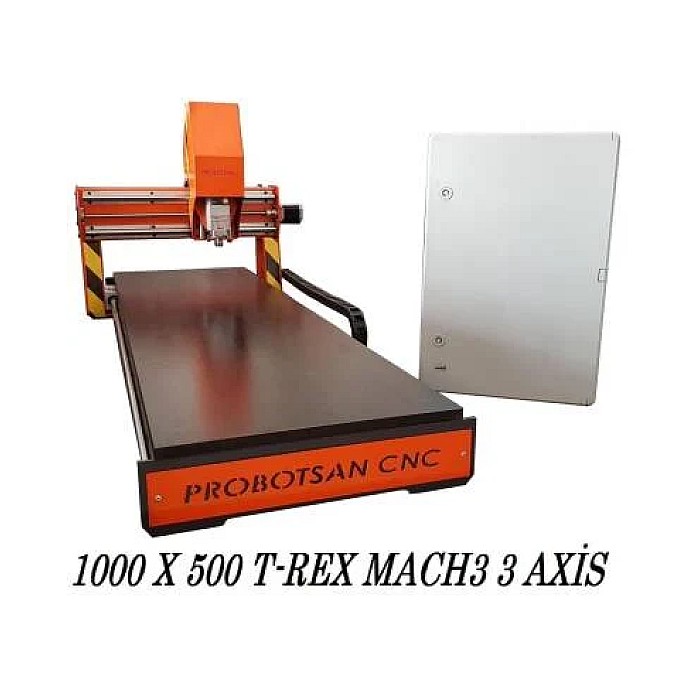
Field Considerations
- Machine Pre-Checks and Calibration: Before starting the table surfacing operation, the overall mechanical condition of the industrial CNC router machine should be thoroughly inspected. Check for play in the linear guides, wear in the ball screws, or looseness in the bearings. The smooth and repeatable movement of the Z-axis is particularly critical. If necessary, geometric calibrations (axis parallelism, perpendicularity) of the machine should be performed, and backlash should be compensated. These pre-checks enhance the effectiveness of the surfacing process and ensure the longevity of the achieved flatness.
- Correct Tool Selection and Condition: The milling cutter used must be suitable for the table material, and its diameter should be optimally selected according to the machine’s machining area and power. Large-diameter tools with interchangeable carbide inserts offer both high cutting performance and easy replacement of dull inserts. A sharp and clean tool is vital for achieving a smooth surface finish and leaving minimal tool marks. Dull or damaged tools lead to undulations, burn marks, and poor surface quality on the table.
- Toolpath Optimization: The toolpath should be designed to cover the entire table surface with even and overlapping passes. Uni-directional or bi-directional (zigzag) strategies are commonly used. While the zigzag strategy is faster, it can lead to slight differences in surface quality due to small vibrations or backlash that may occur with each change in tool direction. The uni-directional strategy tends to provide a smoother surface but takes longer. The stepover between passes should be around 70-90% of the tool diameter to ensure sufficient overlap and prevent the formation of
FAQ
What is CNC table surfacing (spoilboard skimming)?
CNC table surfacing, also known as spoilboard skimming, is a maintenance procedure where a very thin layer of material is removed from the top surface of a CNC router's worktable using a large-diameter milling cutter. The primary goal is to restore the table's flatness and ensure a perfectly level reference plane for precise machining operations.
Why is it important to perform CNC table surfacing?
Regular table surfacing is crucial for maintaining machining accuracy, improving part quality, extending the life of cutting tools, and optimizing the performance of your industrial CNC router. A flat table ensures consistent cutting depths, effective workpiece clamping (especially for vacuum tables), and reduces material waste from inaccurate cuts.
What are the key technical parameters for effective CNC table surfacing?
Key parameters include selecting the correct large-diameter, flat-bottomed milling cutter (e.g., carbide-tipped or PCD), setting an appropriate spindle speed (typically 12,000-20,000 RPM), an optimal feed rate (2,000-8,000 mm/min), and a shallow depth of cut (0.05-0.2 mm) to minimize material removal while achieving high precision. Effective dust collection is also essential.
What are common problems encountered during or after table surfacing, and how can they be resolved?
Common issues include uneven depths or undulations, burn marks, short tool life, and insufficient vacuum hold. These can be caused by mechanical backlash, dull tools, incorrect toolpath strategies, improper cutting parameters, or issues with the vacuum system. Addressing these requires pre-inspection, tool maintenance, parameter adjustment, and vacuum system checks.
What post-surfacing steps are essential for maintaining accuracy?
After surfacing, it is critical to re-establish the Z-axis zero point (tool length offset) and update all machining programs to reflect this new reference. The table's flatness should be verified using precision measuring tools like dial indicators or laser alignment systems to ensure it meets the required tolerances.