No products in the cart.
3D Relief Machining Techniques with CNC Router: An Industrial Field Guide
Contents
CNC Router 3D Relief Machining Techniques: Field Guide and Technical Article


Introduction and Technical Analysis
The industrial automation sector consistently seeks new technologies to enhance efficiency, precision, and repeatability in manufacturing processes. In this context, CNC (Computer Numerical Control) Router machines hold a significant position, especially due to their 3D relief machining capabilities. 3D relief machining is the art of creating three-dimensional embossed or carved patterns on a flat surface, utilized across a broad spectrum from decorative products to mold making, prototyping, and artistic applications. This technique offers the advantages of digital precision and automation, contrasting with the time-consuming and error-prone nature of traditional handcrafting. CNC routers enable the processing of complex geometries with high accuracy and repeatability, providing designers and engineers with limitless creative possibilities. The success of the machining process depends not only on the machine’s hardware capabilities but also on the selection of correct toolpath strategies, appropriate tool choice, material knowledge, and operator experience. This guide aims to provide industrial automation professionals and engineers with the fundamental principles, technical details, and solutions to challenges encountered in the field of 3D relief machining with CNC routers. The objective is to provide the necessary knowledge to overcome production challenges and achieve more efficient, higher quality, and error-free manufacturing.
Working Principle and Technical Data
The 3D relief machining process with a CNC router fundamentally consists of three main steps: CAD (Computer-Aided Design) modeling, CAM (Computer-Aided Manufacturing) toolpath generation, and CNC machine control. In the first stage, the digital model of the 3D relief to be machined is created using CAD software (e.g., SolidWorks, Fusion 360, Rhino, ZBrush). This model is typically saved in polygon-based formats such as STL (Stereolithography) or OBJ. The second stage, CAM, calculates the necessary toolpaths for physically machining this 3D model. CAM software (e.g., ArtCAM, VCarve, Mastercam, HSMWorks) determines roughing and finishing machining strategies by considering parameters such as the type of material to be processed, tool geometry, spindle speed, feed rate, and depth of cut. Roughing is generally performed with large-diameter, flat-end tools, quickly removing a significant portion of the material to approach the final shape. Finishing, on the other hand, is done with smaller-diameter, ball nose or tapered ball nose tools to improve surface quality and bring out details. In this stage, stepover and stepdown values are critically important. Smaller stepovers provide smoother surfaces but extend processing time. The CAM software performs all these calculations to generate a file containing G-code (geometric code) and M-code (various function codes) that the CNC machine can understand. In the third and final stage, this G-code is loaded into the CNC router, and the machine creates the 3D relief by moving its axes according to the coordinates specified in the code, rotating the tool, and machining the material. High-precision servo or stepper motors can control the movement of each axis down to a thousandth of a millimeter. During machining, factors such as chip evacuation, tool cooling, and workpiece clamping play vital roles in both machining quality and tool life. Modern CNC routers typically have 3-axis (X, Y, Z) movement capability, but in some advanced models, 4 or 5-axis machining is possible by adding a rotary table or rotary axis (A or B). This provides an advantage, especially for complex geometries and reliefs requiring undercuts. Correct adjustment of machining parameters varies depending on the material type, tool material, and desired surface quality. For example, there are significant differences in spindle speed, feed rate, and tool life between wood machining and aluminum machining. Properly managing these technical data reduces production costs and enhances the quality of the final product.
| Parameter | Value/Description |
|---|---|
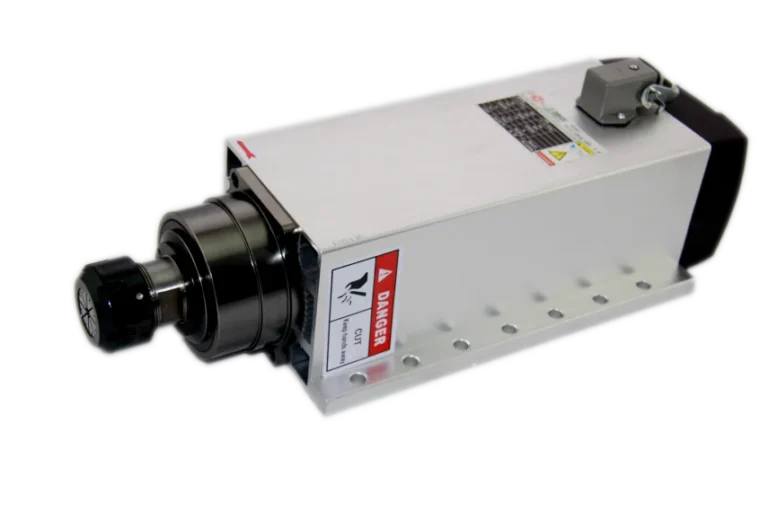
| Spindle Power | Typically 2.2 kW – 9 kW (Varies with material hardness.) |
| Spindle Speed | 6,000 – 24,000 RPM (Up to 40,000 RPM in some models.) |
| Machining Accuracy | +/- 0.05 mm – +/- 0.01 mm (Depends on machine calibration and tool condition.) |
| Maximum Machining Speed | 5 – 20 m/min (Varies with material and toolpath strategy.) |
| Tool Type (for Relief) | Ball Nose, Tapered Ball Nose, V-Bit, Flat End Mill (for Roughing) |
| Material Compatibility | Wood, MDF, Acrylic, PVC, Composite Materials, Aluminum, Brass, Soft Steel (With appropriate tools and parameters.) |
| CAD/CAM Software Support | ArtCAM, VCarve Pro, Fusion 360, Mastercam, SolidWorks CAM, SprutCAM (Industry standard software.) |
| Number of Axes | 3 Axes (X, Y, Z) standard, 4 or 5 Axes (with rotary table/head) optional. |
| Cooling System | Air blowing, liquid cooling (for metal machining), vacuum system (for chip evacuation.) |
Field Considerations for Optimal Performance
- Correct Tool Selection and Tool Material: The appropriate tool diameter, tip type (ball nose, tapered ball nose), and tool material (HSS, Carbide, Diamond Coated) should be selected based on the hardness of the material to be machined, the desired surface quality, and the detail level of the relief. Smaller diameter tools are suitable for finer details, while larger diameter tools are ideal for roughing and faster material removal. Carbide tools are perfect for hard materials and high RPMs.
- Optimal Toolpath Strategy: In 3D relief machining, two main strategies are generally used: roughing and finishing. Roughing quickly removes a large portion of the material with large-diameter tools, while finishing creates smooth surfaces and details with smaller-diameter, ball nose tools. Toolpath patterns (raster, offset, spiral) and direction (top-down, outside-in) directly affect surface quality and processing time. Advanced optimization techniques in CAM software should be used to minimize material waste and processing time.
- Chip Management and Cooling: Effective removal of chips generated during machining extends tool life, improves surface quality, and prevents tool clogging. A powerful vacuum system, air blowing (especially for wood and plastic), or appropriate cooling fluids (for metal machining) should be used. Chip accumulation can cause the tool to overheat and break.
- Workpiece Clamping and Vibration Control: The workpiece must be securely clamped to prevent any movement during machining. Vacuum tables, vise systems, or mechanical clamps can be used. Workpiece vibration degrades surface quality, leads to dimensional errors, and shortens tool life. If necessary, supporting materials should be placed under the workpiece.
- Precision in CNC Parameter Settings: Parameters such as spindle speed (RPM), feed rate, plunge rate, and depth of cut must be meticulously adjusted according to the material to be machined, tool type, and desired surface quality. Incorrect parameters can lead to tool breakage, burning on the surface, roughness, or excessive tool wear. Manufacturer data sheets and experience are the best guides for these settings.
- Machine Calibration and Periodic Maintenance: Regular calibration of the CNC router (axis backlash, accuracy tests) and periodic maintenance (lubrication, cleaning, belt/screw checks) are crucial for consistent high-precision machining. Backlash in axes or mechanical wear can lead to visible errors, especially in detailed work like 3D reliefs.
- CAM Software and Post Processor Accuracy: The CAM software and post processor used must be fully compatible with the CNC machine. An incorrect post processor can generate erroneous G-code, causing the machine to make unexpected movements or collisions. Test runs must always be performed when setting up a new post processor or machine.
Common Problems and Solutions in 3D Relief Machining
1. Surface Quality Issues (Tool Marks, Roughness, Layered Appearance):
- Problem: Visible tool marks, roughness, or a layered appearance on the machined surface.
- Solution:
- Use a smaller diameter, ball nose tool for finishing.
- Reduce the stepover (typically 5-10% of the tool diameter is recommended). Smaller stepover provides smoother surfaces but increases processing time.
- Decrease the feed rate and/or increase the spindle speed (RPM). This helps the tool apply less pressure on the material and make cleaner cuts.
- Check the sharpness of the tool. A dull tool degrades surface quality.
- Ensure the material clamping is secure; vibrations negatively affect surface quality.
2. Tool Breakage or Excessive Wear:
- Problem: Tool breakage during machining or much faster wear than expected.
- Solution:
- Reduce the depth of cut or machine in more passes.
- Decrease the feed rate. Prevent the tool from being overly stressed by the material.
- Adjust the spindle speed according to the material and tool type. Excessively low or high RPMs can cause problems.
- Select the correct tool material (e.g., carbide for hard materials) and coating.
- Ensure adequate chip evacuation and cooling. Chip accumulation and overheating shorten tool life.
- Check if the workpiece has hard or non-homogeneous areas.
3. Dimensional Errors or Shape Distortions:
- Problem: The machined relief has different dimensions from the CAD model or contains shape distortions.
- Solution:
- Check and, if necessary, adjust the CNC machine’s calibration (axis backlash).
- Ensure the workpiece does not move during machining. Strengthen the clamping system.
- Check tool offset settings in the CAM software or CNC control unit.
- Ensure the correct tool diameter is entered and tool wear is compensated for.
- Run the G-code in a simulation software to foresee potential errors.
- Check for wear in the machine’s mechanical components (screws, bearings).
4. Chip Evacuation Problems and Chip Accumulation on the Surface:
- Problem: Chip accumulation in the machining area, tool clogging, or leaving residue on the surface.
- Solution:
- Use a more powerful vacuum system or chip extraction unit.
- Change the toolpath strategy to facilitate easier chip removal (e.g., machining from outside to inside).
- Actively remove chips using air blowing or cooling fluid.
- Check the number of flutes and geometry of the tool. Some tools evacuate chips better.
- Optimize cutting parameters (feed rate, RPM) to produce smaller, more manageable chips.
5. G-Code Errors or Machine Stoppages:
- Problem: The CNC machine shows an error when reading G-code, stops unexpectedly, or makes incorrect movements.
- Solution:
- Ensure the post processor in the CAM software is compatible with your machine. Update or select the correct post processor if necessary.
- Manually check the G-code or analyze it with a G-code editor/simulator. Pay special attention to commands related to axis limits or tool changes.
- Ensure the CNC control software is up-to-date and correct settings are applied.
- Check communication cables and connections between the computer and the CNC (there might be interference or disconnections).
- Check for any problems in the machine’s internal memory or control unit.
Expert Advice
3D relief machining techniques with CNC routers have become an indispensable part of industrial automation and modern manufacturing. This technology offers critical advantages such as precision, repeatability, and speed, enabling the production of complex and detailed products that transcend the limitations of manual craftsmanship. However, simply owning an advanced CNC router is not enough to fully utilize this potential. Every stage of the process, from accurate CAD modeling to determining optimal CAM strategies, selecting appropriate tools, precise machine settings, and regular maintenance, requires great diligence and expertise. Challenges encountered in the field, such as surface quality issues, tool breakages, dimensional errors, or chip evacuation problems, often stem from overlooking fundamental principles or incorrectly setting parameters. To overcome such issues, it is essential to adopt a comprehensive problem-solving approach, understand the effect of each parameter on machining, and be open to continuous learning. My advice to experts in the industrial automation sector is to closely follow innovations in tool and material technologies and effectively utilize the advanced algorithms and simulation capabilities offered by CAM software. Furthermore, investing in operator training, ensuring timely machine maintenance, and strictly adhering to occupational safety protocols will provide a productive and trouble-free manufacturing environment in the long run. It should be remembered that a successful 3D relief machining process is a combination of engineering knowledge, practical experience, and an artistic perspective. Every new project offers a new learning opportunity, and continuous development in this field is vital to remain competitive. In the future, it is anticipated that these processes will be further optimized, and human intervention will decrease thanks to AI-supported CAM solutions and adaptive machining techniques. Therefore, keeping pace with technological evolution and continuously developing ourselves will be key to maintaining our leading position in the sector.
FAQ
What is 3D relief machining with a CNC router?
3D relief machining involves creating three-dimensional patterns or textures on a flat surface using a CNC router. This process typically starts with a digital CAD model, which is then converted into toolpaths by CAM software, and finally executed by the CNC machine to carve the design into the material.
What are the critical parameters for successful 3D relief machining?
Key parameters include spindle speed (RPM), feed rate, depth of cut, stepover, and tool type. These settings must be carefully adjusted based on the material, desired surface finish, and the specific tool being used to achieve optimal results and prevent tool wear or damage.
What are the common challenges in 3D relief machining and how can they be addressed?
Common issues include poor surface quality (tool marks, roughness), tool breakage, dimensional inaccuracies, and inefficient chip evacuation. These can often be resolved by optimizing tool selection, adjusting machining parameters, ensuring proper workpiece clamping, and maintaining the machine's calibration.
Which types of tools are best suited for 3D relief machining?
For 3D relief, ball nose and tapered ball nose end mills are commonly used for finishing to achieve smooth contours and fine details. Flat end mills are typically used for roughing to remove bulk material quickly. V-bits can also be used for sharp angles and intricate details.
How can I ensure effective chip evacuation during 3D relief machining?
Effective chip evacuation is crucial for maintaining tool life and surface quality. This can be achieved using a powerful vacuum system, air blowing, or appropriate cooling fluids, depending on the material. Proper toolpath strategies can also help direct chips away from the cutting zone.