
No products in the cart.
%51 Discount


Tool Height Measuring Probe
Original price was: 101.98$.50.03$Current price is: 50.03$.
High-precision probe for automatic determination of cutting tool lengths and diameters in CNC machining centers.
Out of stock
🔥 Special for Today Only %51 Discount Opportunity!📦 Category: CNC Control Panels
Mermak assuranceFrom factory to end user · importer / main dealer · strong stock
ImporterMain dealer / distributorStrong stockGood priceCorporate invoice
Contact us for stock information · 14-day return for standard unused products; conditions may vary for custom size/cut products.
Tool Height Measuring Probe
INDUSTRIAL AUTOMATION PARTS | SUPERIOR PERFORMANCE SERIES
Detailed Product Review
The Tool Height Measuring Probe is a critical component of industrial automation, designed to automatically and precisely determine the length and diameter parameters of cutting tools in modern CNC machining centers. This probe operates on the principle of touch-sensing technology, generating an electrical signal when the tool contacts its sensing surface. This signal is transmitted to the CNC control unit, allowing the tool’s position on the Z-axis or X/Y axes to be recorded with accuracy down to a thousandth of a millimeter (micron). This automation process significantly enhances production efficiency and machining quality by completely eliminating the time losses, operator dependency, and human-induced measurement errors associated with manual tool calibration. It guarantees the compliance of machined parts with geometric specifications and minimizes scrap rates, especially in high-volume production environments and for manufacturing parts with tight tolerances.
The structural integrity of this probe, offered by Mermak CNC, is ensured by its high-quality stainless steel body, engineered to withstand demanding industrial conditions. This material choice guarantees long-term corrosion resistance against coolants, metal chips, and other abrasive media. The IP67 protection class certification indicates that the device is completely sealed against dust ingress and can withstand submersion in water up to 1 meter deep for 30 minutes, making it ideal for humid and dirty working environments. The integrated dual-output system not only provides tool measurement data (typically an NC contact or digital signal) but also generates a separate emergency stop signal (safety contact) in abnormal situations, such as exceeding the probe’s mechanical travel limit, thereby enhancing machine, workpiece, and operator safety. This architecture offers a critical layer of safety for maintaining an uninterrupted and reliable operational flow on the production line and ensures a level of automation compatible with Industry 4.0 principles.
Advantages of the Tool Height Measuring Probe
Micron-Level Precision: With a measurement accuracy of 1 micron (0.001 mm) and a repeatability of ±0.001 mm, this probe determines the length and diameter information of cutting tools with extremely high accuracy. This precision is crucial for manufacturing parts with tight tolerances in sectors such as aerospace, medical, and mold making, ensuring that the final geometric tolerances of machined parts are strictly met, especially in applications where machining quality and surface roughness are critical. High repeatability ensures consistency in measurement results with every tool change or periodic check in mass production, preventing fluctuations in part quality and allowing for effective monitoring of tool wear.
Integrated Dual-Output Safety: The device features a dual-output system that, in addition to the standard tool measurement signal, generates a separate emergency stop signal in potential error situations, such as the probe’s internal spring mechanism exceeding its nominal working range or being overloaded. This safety mechanism ensures that the CNC machine is immediately stopped if the tool strikes the probe with excessive force or if a fault occurs within the probe itself, preventing damage to expensive workpieces, cutting tools, and machine components, while also maximizing operator safety. This provides a critical protective layer against unexpected events, especially in machines with automatic tool changers.
IP67 Industrial Protection: The high-quality stainless steel body and IP67 protection class certification guarantee that the probe operates reliably and durably even in the most demanding industrial environments. This level of protection prevents dust, metal powders, cutting fluids (emulsions, oils), and other particulate matter from penetrating the internal mechanism, while also providing resistance to temporary submersion in water up to 1 meter deep. These features ensure the probe’s seamless operation in the humid and dirty environments commonly found in CNC machining centers, minimize maintenance requirements, and significantly extend its operational lifespan, thereby reducing the total cost of ownership.
Technical Specifications and Capacity
Feature|Value/Description
Accuracy|1 micron (0.001 mm)
Repeatability|±0.001 mm
Body Material|High-Quality Stainless Steel
Protection Class|IP67 (Dustproof, resistant to 1m water submersion)
Contact Surface Diameter|20 mm (Standard)
Output System|Dual Output (Measurement signal and Emergency Stop signal)
Output Type|NPN / PNP (Wide control unit compatibility)
Technical Frequently Asked Questions (FAQ)
What concrete advantages do the accuracy and repeatability of the Tool Height Measuring Probe offer in machining processes?
The 1 micron (0.001 mm) accuracy and ±0.001 mm repeatability of this probe ensure that cutting tool length and diameter are determined with extreme consistency and precision in CNC machining processes. This guarantees that each machining step conforms to the expected geometric specifications, particularly in the production of parts with tight tolerances. High repeatability ensures consistency in measurement results with every tool change or periodic check in mass production, preventing fluctuations in part quality. Consequently, scrap rates due to machining errors are reduced, the need for rework is eliminated, and overall production efficiency is increased. It also allows for more effective tool life management, as tool wear can be precisely monitored and tool compensations can be applied more accurately.
How does the dual-output system contribute to the probe’s operational safety, and in which scenarios does it activate?
The integrated dual-output system of the Tool Height Measuring Probe ensures operational safety through two main mechanisms. The first output is the standard measurement signal, triggered when the tool contacts the probe surface, transmitting tool length or diameter information to the CNC control unit. The second output is an emergency stop signal, activated in abnormal situations such as the probe’s internal spring mechanism exceeding its nominal operating limits (e.g., if the tool strikes the probe with excessive force or if the probe experiences a mechanical failure). This safety output ensures the machine stops immediately, preventing potential damage to the probe itself, the expensive workpiece being machined, or the machine spindle. This provides a critical layer of protection against unexpected events, especially in machines with automatic tool changers, ensuring the safety and continuity of the production line.
What does the IP67 protection class signify regarding the probe’s durability in industrial environments?
The IP67 protection class is a standard defined by the International Electrotechnical Commission (IEC) that specifies the level of protection against solid objects and liquids. The first digit (6) after “IP” indicates that the device is completely protected against dust ingress, meaning dust cannot penetrate the probe’s internal mechanism. The second digit (7) indicates that the device is resistant to temporary submersion in water up to 1 meter deep for 30 minutes. These features ensure that the probe can operate reliably and continuously even in harsh and humid environments commonly found in CNC machining centers, which often involve coolants, cutting oils, metal chips, and other industrial contaminants. This high level of protection reduces the probe’s maintenance needs and extends its operational life, thereby lowering the total cost of ownership while contributing to production continuity.
What is the fundamental difference between NPN and PNP output types, and how does this affect the probe’s integration with various CNC systems?
NPN (Negative-Positive-Negative) and PNP (Positive-Negative-Positive) output types are transistor-based switching configurations that determine how the probe transmits signals to the control unit. An NPN output probe generates a signal by pulling the signal line to ground (GND) (sink current), while a PNP output probe generates a signal by applying the supply voltage (VCC) to the signal line (source current). This difference requires compatibility with the input modules of CNC control units, which are designed to detect either sink or source signals. The fact that this Tool Height Measuring Probe offers both NPN and PNP output options provides broad integration flexibility with various brands and models of CNC control units, such as Fanuc, Siemens, Heidenhain, and Mitsubishi. Users can select the output type required by their existing system, allowing for direct connection without the need for additional interface hardware, which reduces installation time and complexity, thereby facilitating system adaptation.
With 16 years of experience, Mermak CNC ensures product quality and reliability. Our products are stocked and prepared from our Ankara Uzay Sanayi factory/warehouse, ensuring up-to-date stock quantities and prices on our website. Stocked items are dispatched without production delays. We provide careful packaging, meticulous invoice and document follow-up, and work with reliable logistics partners. The Mermak team monitors the shipment process closely. Upon request, we offer video tours of our products and factory via WhatsApp or other contact channels. We proudly supply industries in the United Kingdom, United States, Canada, Australia, Ireland, New Zealand, South Africa, and similar countries and international markets.
You must be logged in to post a review.
Taksit Tablosu
Related Products
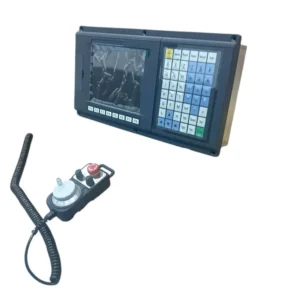 %43 Discount3 Axis CNC Milling Control Unit Panel + Handwheel SetOriginal price was: 1,965.60$.1,119.18$Current price is: 1,119.18$.View
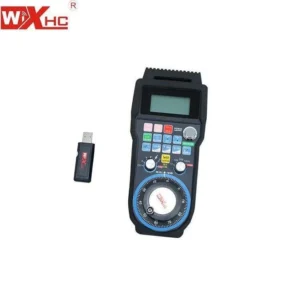 %49 DiscountMach3 Wireless Handwheel CNC Router Remote ControlOriginal price was: 256.97$.132.30$Current price is: 132.30$.View
 %51 DiscountDSP Control Panel 0501 3 Axis CNC Control Panel SetOriginal price was: 550.80$.271.52$Current price is: 271.52$.View
Reviews
There are no reviews yet.