




































































































Key Inspection Points When Buying a Used CNC Machine
📑 Table of contents (Click to open)
- Essential Checks for Purchasing a Used CNC Machine
- Understanding CNC Machine Operation and Technical Specifications
- Mechanical Components: The Heart of Precision
- Control Unit and Electronic Systems: The Machine’s Brain
- Cooling and Lubrication Systems: Ensuring Longevity
- Hydraulic and Pneumatic Systems: Powering Ancillary Functions
- On-Site Inspection Checklist
- Conclusion
Practical notes for CNC router, automation and industrial motion systems.
Essential Checks for Purchasing a Used CNC Machine
Acquiring a pre-owned CNC (Computer Numerical Control) machine can be a strategic move for businesses looking to expand their production capabilities or manage costs effectively. However, to ensure this investment yields long-term profitability and operational stability, a thorough assessment of the machine’s current condition is paramount. The critical inspection points for buying a used CNC machine involve a comprehensive evaluation process designed to identify potential risks, prevent unforeseen breakdowns, and accurately determine the machine’s true value. This process extends beyond a superficial glance, requiring a detailed technical examination of all vital mechanical, electronic, hydraulic, and software components by a qualified expert. The objective is to detect wear, tear, or hidden defects resulting from previous use, thereby enabling informed predictions about future performance and maintenance expenses.
Understanding CNC Machine Operation and Technical Specifications
A CNC machine operates by precisely controlling the movements of machine tools based on programs generated through Computer-Aided Design (CAD) and Computer-Aided Manufacturing (CAM) software. Its core principle involves using specific commands, such as G-code and M-code, to dictate the tool’s position, speed, and other machining parameters. Each component within this intricate system significantly influences the machine’s overall performance and accuracy. Understanding the condition of these components when purchasing a used machine is crucial for anticipating future issues.
Mechanical Components: The Heart of Precision
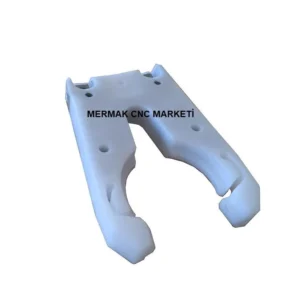
The mechanical components are central to a CNC machine’s processing accuracy. These include the spindle motor, axis motion systems (linear guide rails, ball screws, linear motors), and the tool changer/magazine. For the spindle, it’s essential to check for bearing play, unusual noises during operation, or signs of overheating. The condition of the linear guide rails and ball screws directly impacts the machine’s long-term accuracy and repeatability; any play (backlash), friction, or sticking during axis movement must be identified.
Control Unit and Electronic Systems: The Machine’s Brain
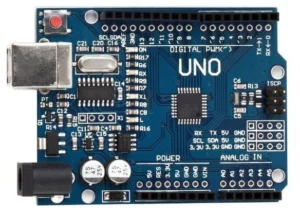
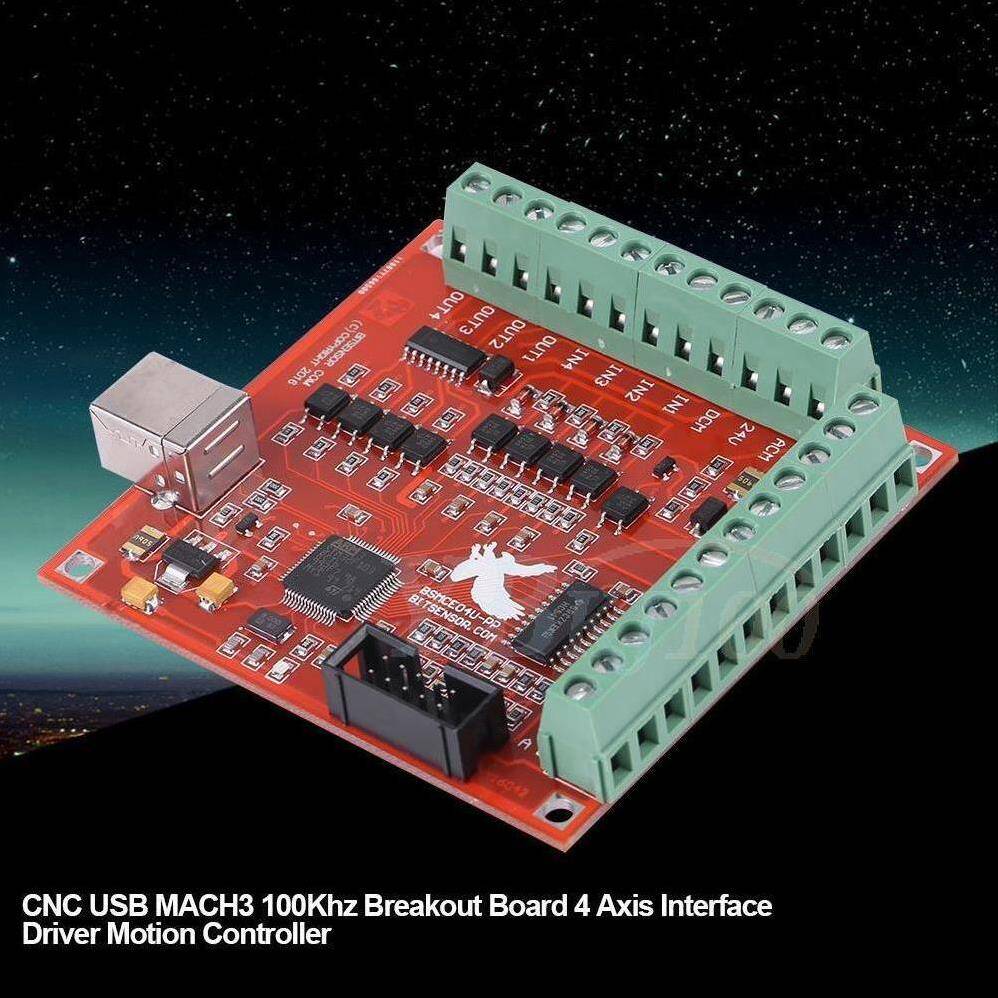
The CNC control unit (e.g., Fanuc, Siemens, Heidenhain) manages all machine movements and processing operations. Inspect the control unit’s display for any pixel loss, check the keypad for wear or non-functional buttons, and note any recurring error messages, which could indicate hardware or software problems. Within the electrical cabinet, assess the cleanliness, wiring integrity, and the condition of contactors, relays, servo drives, and power supplies. Overheating, burning smells, or irregular voltage readings are red flags for potential electrical failures.
Cooling and Lubrication Systems: Ensuring Longevity
Effective coolant systems and lubrication are vital for sustained high-performance operation. Check the coolant pump pressure, inspect hoses for leaks, assess filter conditions, and examine the tank’s cleanliness. Verify that the automatic lubrication system is functioning correctly and delivering lubricant to all critical moving parts. Inadequate cooling or lubrication can drastically reduce tool life, degrade workpiece quality, and accelerate wear on machine components.
Hydraulic and Pneumatic Systems: Powering Ancillary Functions
For functions like chuck clamping on lathes, tool changes, or clamping mechanisms on machining centers, hydraulic or pneumatic systems are often employed. Evaluate pressure levels, check for leaks in hoses, assess cylinder performance, and inspect valve operation. Malfunctions in these systems can compromise workpiece holding security and tool-changing reliability.
| Parameter | Value/Description |
|---|---|
| Spindle Runout | Maximum measured deviation (typically < 0.005mm). High runout leads to poor surface finish and reduced tool life. |
| Axis Backlash | Play in each axis when changing direction (typically < 0.01mm). Excessive backlash causes loss of accuracy. |
| Repeatability | Ability to return to the same point multiple times (tested per ISO 230-2, typically ±0.005mm). |
| Control Unit Model/Version | Brand and software version of the CNC controller. Crucial for spare parts and service support. |
| Total Power Consumption | Maximum power requirement of the machine (kVA or kW). Important for verifying electrical infrastructure compatibility. |
| Tool Magazine Capacity | Number of tools the machine can hold, including maximum tool weight/length. Affects production flexibility. |
| Machine Weight and Dimensions | Information required for transportation, installation, and floor load capacity assessment. |
On-Site Inspection Checklist
- Overall Physical Condition and Visual Inspection:
The machine’s general cleanliness and the presence of dents, cracks, or peeling paint offer initial insights. Accumulations of oil, chips, or coolant around the worktable, guide rails, and spindle area can indicate the regularity of maintenance. Signs of rust or corrosion might suggest the machine was stored in unsuitable conditions. Verify that cabinet doors and safety interlocks function correctly.
- Mechanical Component Checks:
Spindle: Listen for abnormal noises, vibrations, or excessive heat during no-load operation. Use a dial indicator to measure spindle runout and ensure it falls within acceptable tolerances.
Axes and Guide Rails: Manually or programmatically move each axis (X, Y, Z) through its full travel range. Observe for any sticking, binding, or uneven movement. Inspect the linear guide rails and ball screws for wear or damage. - Control System and Electricals:
Power on the control unit and navigate through its menus. Check for any screen anomalies or unresponsive buttons. Run basic diagnostic routines if available. Inspect the electrical cabinet for loose connections, frayed wires, or signs of overheating on components like servo drives.
- Vacuum Table and Workholding:
If the machine features a vacuum table, test its suction power and check for leaks. Ensure any existing workholding fixtures are functional and in good condition.
- Maintenance History and Documentation:
Request access to the machine’s maintenance logs and service records. This can reveal recurring issues or past repairs. Also, inquire about available documentation, such as operator manuals and electrical schematics.
- Performance and Accuracy Tests:
If possible, witness the machine performing test cuts on a sample material. Observe the surface finish, listen for unusual sounds, and check for excessive vibration. Perform basic accuracy tests, such as checking axis repeatability and backlash, to confirm it meets specifications.
Conclusion
Purchasing a used CNC router machine requires diligence. By systematically inspecting all critical mechanical and electronic components, understanding the machine’s operational history, and conducting performance tests, you can make an informed decision. This careful evaluation minimizes the risk of acquiring a machine with hidden defects and ensures your investment supports your production goals effectively. A well-inspected used industrial CNC router can offer significant value and a competitive edge.
Ready to upgrade your manufacturing capabilities? Request a quote on WhatsApp for our reliable CNC solutions!
Related product categories: Genel · 25 Mm Lineer Kızak, Rulman Ve Yataklar · 20 Mm Lineer Kızak, Rulman Ve Yataklar