

































































































































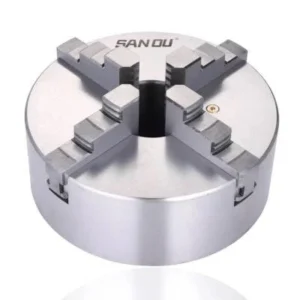
80 mm Lathe Chuck
Detailed Product Review
This 80 mm diameter lathe chuck is a mechanical clamping element designed according to engineering principles for the precise fixation and centering of workpieces in industrial automation processes and conventional machining applications. Its primary function is to mount onto the spindle of a lathe, transmit rotational motion to the workpiece, and maintain the workpiece’s position with high accuracy during machining. The self-centering three-jaw structure ensures the workpiece is automatically aligned to the chuck’s center, minimizing setup time and offering repeatable clamping accuracy. This feature is critical for operations such as turning, drilling, threading, and grooving, especially for small to medium-sized workpieces requiring high geometric tolerances and surface quality. The low runout tolerance directly impacts the final product quality by minimizing concentricity and cylindricity errors in the machined parts.
The chuck body is manufactured from high-strength alloy steel, designed to maintain its structural integrity even under high cutting forces and vibrations. This material selection supports the chuck’s long operational life and stable performance. The jaws are made from specially heat-treated and hardened steel, providing high resistance to wear and maintaining the geometric accuracy of the clamping surfaces for an extended period. Compatibility with standard flange connections allows this chuck to be easily integrated into a wide range of CNC lathes and conventional lathes. The modular jaw design offers flexibility for workpieces of different shapes and sizes, enabling a single chuck to meet various production requirements. This design approach has been developed within Mermak CNC’s quality standards to enhance the efficiency of precision mechanical parts, automotive components, mold industry elements, and general-purpose metalworking applications.
Advantages of the 80 mm Lathe Chuck
Precise Runout Tolerance and Geometric Accuracy: The low runout tolerance of this lathe chuck, specified as ≤ 0.03 mm (0.0012 inches), refers to the maximum radial deviation between the workpiece’s axis of rotation and the chuck’s axis. This value is a critical parameter in the production of parts requiring precise tolerances, as low runout ensures high accuracy in geometric features such as concentricity, cylindricity, and surface roughness. It allows for uniform material removal around the entire circumference of the part, extending tool life and reducing the need for secondary operations like grinding or honing. This precision is indispensable for manufacturing critical components in sectors such as optics, medical devices, and aerospace.
Optimum Material Selection and Heat Treatment: The chuck body is made from high-strength alloy tool steel, chosen for its high tensile and yield strength, good fatigue resistance, and vibration damping capacity. These properties ensure the chuck operates stably without deformation under heavy cutting conditions. The jaws are hardened to a Rockwell hardness of 58-62 HRC through a special heat treatment process. This high hardness maximizes the jaws’ wear resistance, ensuring their clamping surfaces maintain geometric integrity for a long time, thus guaranteeing repeatable clamping force and secure workpiece holding. This material engineering approach extends the chuck’s operational life while minimizing maintenance needs.
Wide Workpiece Clamping Range and High Torque Transmission Capacity: This 80 mm chuck offers an internal jaw clamping capacity ranging from 2 mm to 22 mm and an external jaw clamping capacity from 22 mm to 63 mm, catering to a broad spectrum of workpieces. This wide clamping range allows different sizes and geometries of workpieces to be machined with a single chuck, reducing tool change times and increasing production flexibility. The self-centering mechanism distributes the clamping force applied by the jaws uniformly to the workpiece, providing high torque transmission capacity. This capacity prevents workpiece slippage under high cutting forces during machining, minimizes vibration, and allows for higher material removal rates, ultimately increasing machining efficiency and ensuring maximum operational safety.
Technical Specifications and Capacity
Feature
Value/Description
Chuck Diameter
80 mm
Jaw Type
3-Jaw, Self-Centering
Runout Accuracy
≤ 0.03 mm (Max)
Repeatability
± 0.01 mm
Material
High Alloy Tool Steel (Body), Hardened Steel (Jaws)
Jaw Hardness
58-62 HRC
Internal Jaw Clamping Capacity
2 mm – 22 mm
External Jaw Clamping Capacity
22 mm – 63 mm
Max RPM
4000 RPM
Technical Frequently Asked Questions (FAQ)
What is the effect of the runout accuracy (≤ 0.03 mm) on the final quality of the machined part?
Runout accuracy is a critical parameter directly determining the lathe chuck’s ability to center the workpiece and maintain the axis of rotation. A low runout tolerance of ≤ 0.03 mm ensures high accuracy in geometric features such as concentricity, cylindricity, and face perpendicularity of the machined part. This guarantees uniform material removal rates around the entire circumference, especially for parts with rotational symmetry like shafts, pins, and bushings. Low runout extends tool life, improves surface finish, and leaves less margin for correction in secondary operations (e.g., grinding, honing). High runout, conversely, leads to eccentric rotation of the workpiece, increased vibrations, accelerated tool wear, reduced surface quality, and a risk of the part exceeding assembly tolerances.
How do the selected alloy steel and heat treatments for the chuck body and jaws affect the product’s operational life and performance?
The selection of high-alloy tool steel for the chuck body leverages its superior mechanical properties, including high tensile strength, yield strength, and fatigue resistance. This ensures the chuck remains structurally stable without deformation under high cutting forces, impact loads, and continuous operation. Furthermore, the good vibration damping capacity of alloy steels reduces resonance during machining, positively impacting surface quality and tool life. For the jaws, hardened steel with a hardness of 58-62 HRC maximizes wear resistance. Heat treatment transforms the steel structure into a martensitic phase, increasing surface hardness and ensuring the clamping surfaces maintain their geometric accuracy and sharpness for an extended period. This guarantees repeatable clamping force and secure workpiece holding, significantly extending the chuck’s overall operational life and lengthening maintenance intervals.
How does the self-centering mechanism of this lathe chuck technically contribute to efficiency in mass production and automation lines?
The self-centering (three-jaw) structure automatically aligns the workpiece to the axis of rotation when placed in the chuck. This feature significantly reduces setup times by eliminating the need for manual centering for each workpiece. In mass production, this increases workpiece changeover speed and shortens overall cycle times. In automation lines, it ensures consistent centering of workpieces fed by robotic loading systems, minimizing the need for human intervention and allowing for uninterrupted production flow. The repeatability accuracy of ± 0.01 mm ensures the same positioning accuracy with every clamping operation, enabling automation systems to operate predictably and reliably. These technical features enhance production efficiency while maintaining consistency in part quality.
What do the internal and external jaw clamping capacities (2-22 mm and 22-63 mm) imply for workpiece selection and machining strategies?
The internal jaw clamping capacity (2 mm – 22 mm) indicates the chuck’s ability to clamp from the inside diameter of the workpiece by moving the jaws outwards. This is suitable for machining the outer surfaces of parts like tubes, rings, or hollow components. This range allows for secure holding of parts with small internal diameters. The external jaw clamping capacity (22 mm – 63 mm) refers to the ability to clamp from the outer diameter by moving the jaws inwards. This is a standard method for machining the external and internal surfaces of solid or cylindrical parts. These two ranges demonstrate the chuck’s versatility, allowing workpieces ranging from 2 mm to 63 mm in diameter to be machined with a single chuck. When determining the machining strategy, the appropriate clamping method (internal or external) and jaw type are selected considering the workpiece geometry, material, and applied cutting forces. These capacity ranges enable engineers to develop flexible solutions for various applications.
Mermak CNC has 16 years of experience in the industrial automation sector. Our products are stocked and prepared from our Ankara Uzay Sanayi factory/warehouse. Real-time stock quantities and prices are updated on our website. Stocked products are dispatched without production delays. We ensure careful packaging, meticulous invoice and document handling, and collaborate with reliable logistics partners. The Mermak team closely monitors the shipment process. Upon request, we can arrange video tours of our products or factory via WhatsApp or other contact channels. We proudly supply customers in the United Kingdom, United States, Canada, Australia, Ireland, New Zealand, South Africa, and similar countries and international markets.


Reviews
There are no reviews yet.