




































How to Identify Rack Gear Wear: A Comprehensive Guide for Industrial Applications
📑 Table of contents (Click to open)
Rack gear wear can significantly impact system performance, leading to increased noise and visual deformities. Early warning signs include surface marks, metal particles, increased backlash, and loss of motion precision. Regular visual inspections, sound analysis, and periodic measurements are crucial for determining wear levels and performing preventative maintenance.
Practical notes for CNC router, automation and industrial motion systems.
Understanding Rack Gear Wear in Industrial Automation
Rack and pinion systems are fundamental components in industrial automation, providing precise and powerful linear motion. The efficiency of these systems relies heavily on the integrity of the gears and their mechanical tolerances. Rack gear wear refers to the material loss or deformation on the gear teeth surfaces, often caused by friction, fatigue, corrosion, or inadequate lubrication. This wear degrades system precision, repeatability, and overall performance, potentially leading to production defects, downtime, and costly repairs. Early detection and accurate diagnosis of rack gear wear are essential for effective preventative maintenance strategies. Identifying wear involves not just visual inspection but also sound analysis, vibration measurement, temperature monitoring, and backlash checks. Proactive identification extends the system’s lifespan and ensures operational continuity.
Operating Principles and Technical Data
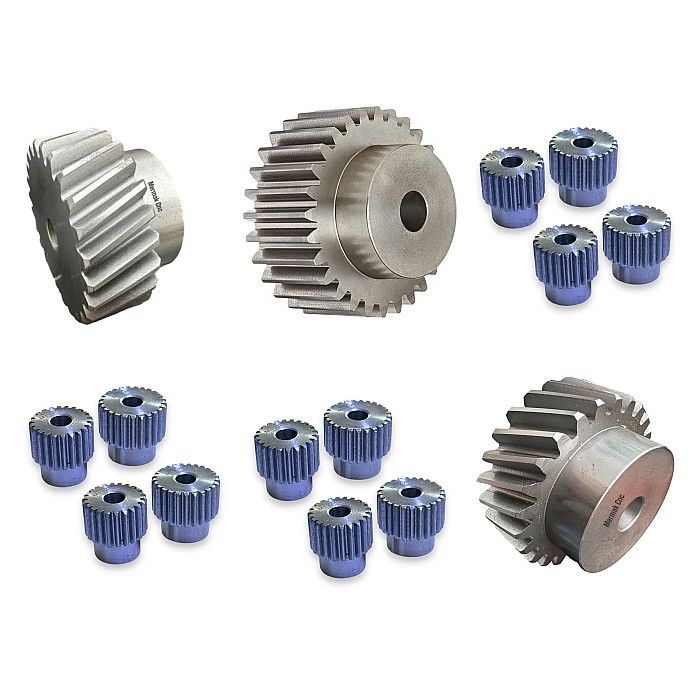
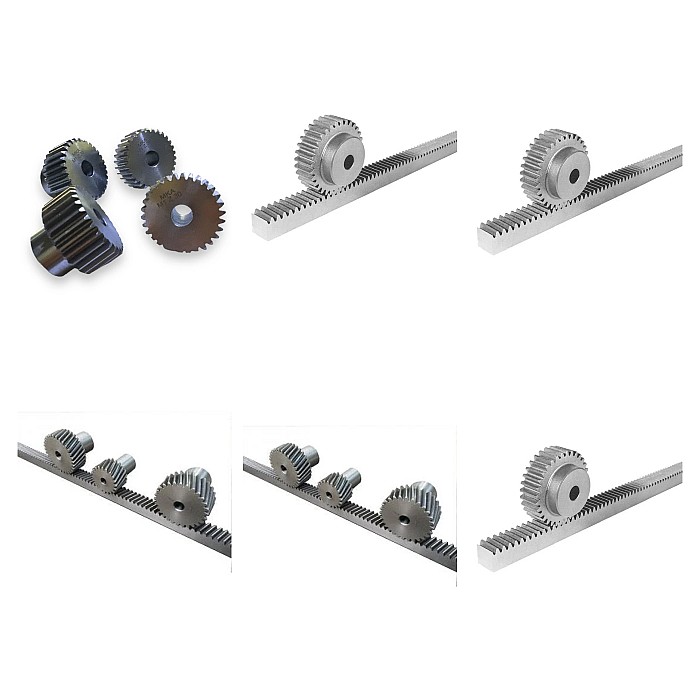
Rack and pinion systems convert rotational motion into linear motion, or vice versa. A rotating pinion gear meshes with a straight, toothed bar called a rack. As the pinion turns, it drives the rack linearly. This principle is widely applied in CNC machines, robotic arms, lifting systems, and linear actuators. During operation, the meshing teeth transmit force, leading to repeated stress, friction, and sliding at the contact points. Over time, these dynamic interactions cause wear on the tooth surfaces. Common types of wear include pitting (surface fatigue leading to small depressions), spalling (larger surface material detachment), abrasive wear (scratches and grooves from particles), adhesive wear (metal transfer and tearing), and fatigue wear (crack formation from repeated loads). Each wear type has distinct causes and symptoms. For instance, insufficient lubrication often leads to adhesive wear, while overloading or misalignment can cause pitting and spalling. Understanding the system’s technical specifications and operating conditions is vital for accurate diagnosis. Gear module, material hardness, surface finish, lubrication type, and environmental factors (temperature, humidity, dust) significantly influence the wear rate. In high-precision applications, even micron-level wear can cause substantial performance degradation. Therefore, regular inspection and data analysis are key to managing wear.
| Parameter | Value/Description |
|---|---|
| Material Hardness | Typically 58-62 HRC (surface hardened). Lower hardness leads to faster wear. |
| Gear Module (m) | Defines tooth size (e.g., m=2, m=3). Smaller modules can increase wear risk. |
| Surface Roughness (Ra) | Typically Ra |
| Backlash Tolerance | Usually 0.01-0.05 mm. Wear increases backlash, reducing precision. |
| Lubrication Type & Viscosity | Synthetic grease or oil (ISO VG 100-460). Incorrect lubrication accelerates wear. |
| Operating Temperature | Typically -10°C to +80°C. Excessive heat degrades the oil film, increasing wear. |
| Expected Life (L10) | Millions of revolutions or hours. Overloading and poor maintenance shorten life. |
Key Indicators of Rack Gear Wear
- Visual Inspection and Tooth Surface Analysis: The primary step is a thorough examination of the gear teeth.
- Discoloration: Darkening, bluing, or fading on tooth surfaces can indicate overheating or chemical reactions, suggesting insufficient lubrication or overloading.
- Scoring/Galling: Bright, line-like marks or areas where metal has transferred indicate friction and sliding under load, often due to poor lubrication.
- Pitting/Spalling: Small or large depressions on the tooth surface result from material fatigue and detachment, typically starting at the root or contact points.
- Scratches and Grooves (Abrasive Wear): Parallel lines or channels caused by abrasive particles like dust or metal chips, indicating environmental contamination or inadequate filtration.
- Plastic Deformation: Flattened or rounded tooth edges and material flow suggest the material has exceeded its yield strength under excessive load or high temperatures.
- Cracks: Fine or large cracks, especially at the tooth root, are signs of fatigue wear and indicate a high risk of imminent failure.
- Audible Noise and Vibration Analysis: Worn gears often produce abnormal sounds and vibrations.
- Unusual Noises: Clattering, grinding, humming, or metallic scraping sounds deviating from normal operation, especially under load, can signal wear.
- Vibration Changes: Increased vibration levels or shifts in the frequency spectrum detected by sensors can indicate gear damage. Specific frequency peaks can help identify the type and location of the damage.
- Backlash Measurement: The play between the rack and pinion is a clear indicator of wear.
- Increased Backlash: As teeth wear down, the gap between the rack and pinion increases. This leads to reduced precision, increased vibration, and positioning errors. Backlash should be measured regularly using a dial indicator or specialized tools. Exceeding manufacturer tolerances signifies critical wear.
- Temperature Monitoring: Friction generates heat. Excessive wear can cause abnormal temperature increases.
- Local Heating: Thermal cameras or non-contact thermometers can detect abnormal hot spots on gear teeth or bearings. Localized heating due to friction or insufficient lubrication accelerates wear.
- Lubricant Analysis: Analyzing metal particles in the lubricant can detect gear wear at a microscopic level.
- Metal Particles: Laboratory analysis of oil samples can identify and quantify metals like iron, chromium, and nickel, which are wear debris from the gear surfaces.
- Precision and Repeatability Tests: Noticeable drops in system performance.
- Loss of Accuracy: In CNC machines or robotic systems, a decline in positioning accuracy and repeatability directly points to issues like increased backlash from gear wear.
Preventative Maintenance and Solutions
To mitigate rack gear wear and ensure the longevity of your industrial machinery, including CNC router machines and industrial CNC routers, implementing a robust preventative maintenance program is crucial. This involves:
- Regular Lubrication: Ensure the correct type and amount of lubricant is applied consistently. Use high-quality greases or oils with appropriate viscosity for your operating conditions. Automated lubrication systems can ensure consistent application.
- Environmental Control: Minimize dust, debris, and contaminants in the operating environment. Use effective sealing and filtration systems on your machinery.
- Load Management: Operate machinery within its specified load limits. Avoid sudden shock loads or prolonged periods of excessive stress.
- Alignment Checks: Periodically verify the alignment between the rack and pinion, as well as the mounting of the components. Misalignment is a major contributor to accelerated wear.
- Component Replacement: When wear exceeds acceptable limits, replace worn rack and pinion sets promptly. Using high-quality replacement parts, such as those from Mermak CNC, ensures continued precision and durability. Consider upgrading to more robust materials or designs if your application involves particularly harsh conditions.
- System Upgrades: For demanding applications, consider upgrading to hardened steel racks, precision-ground pinions, or systems with advanced motion control for enhanced performance and wear resistance.
Conclusion
Identifying and addressing rack gear wear is paramount for maintaining the efficiency, accuracy, and reliability of industrial machinery. By understanding the operating principles, recognizing the subtle and overt signs of wear, and implementing diligent preventative maintenance practices, you can significantly extend the life of your equipment and avoid costly downtime. Regular inspections, proper lubrication, and environmental controls are your first lines of defense. When wear is detected, prompt and correct action, including component replacement with quality parts, is essential. For reliable rack and pinion solutions and expert advice to keep your CNC operations running smoothly, consult with Mermak CNC.
Ready to ensure your machinery’s optimal performance? Request a quote on WhatsApp today for high-quality rack and pinion solutions from Mermak CNC!
Related product categories: Genel · Mekanik · Düz Diş Kremayer Dişli Çeşitleri